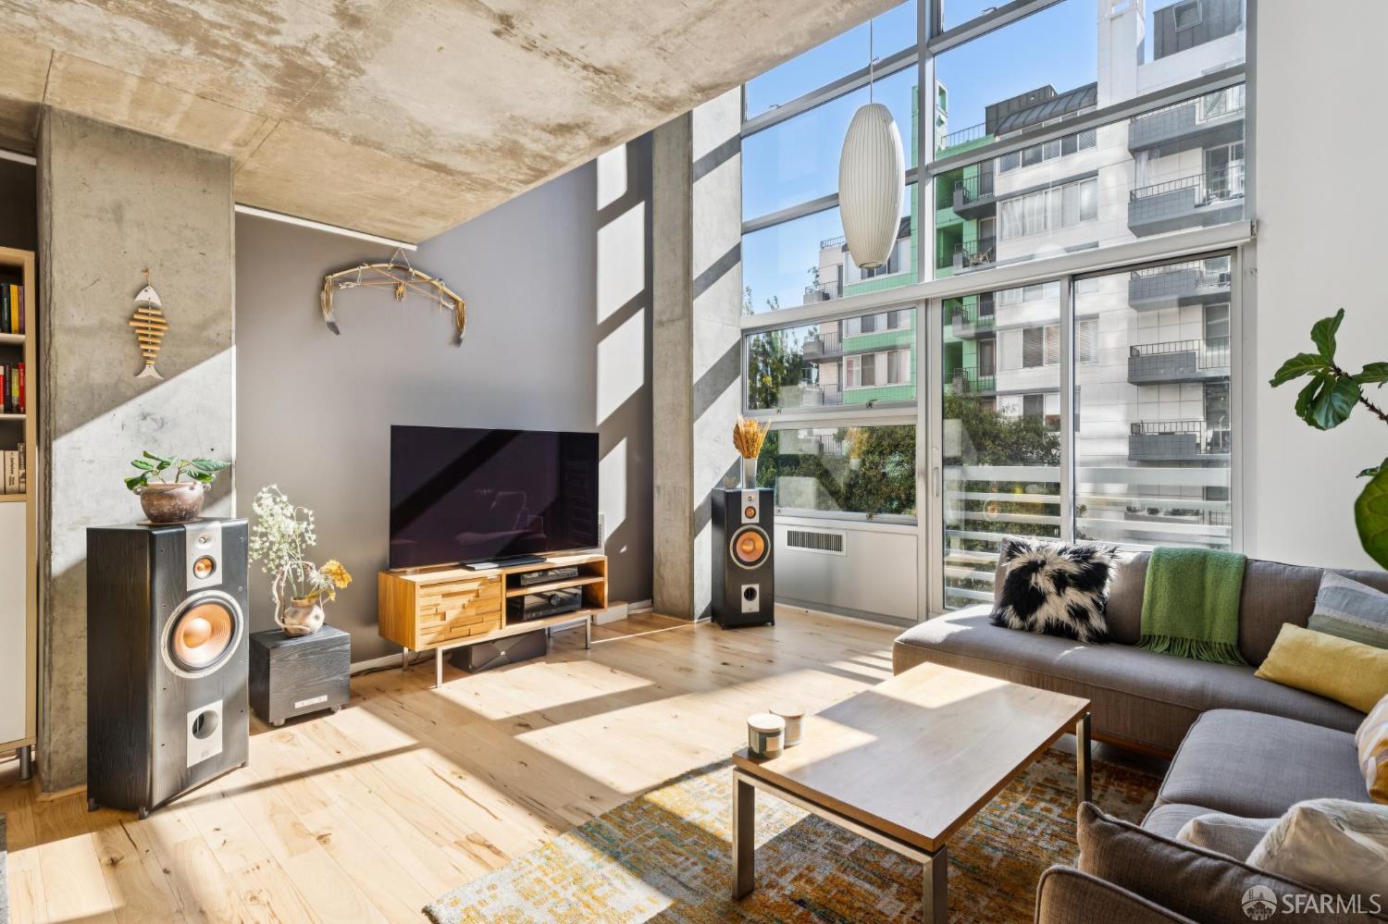
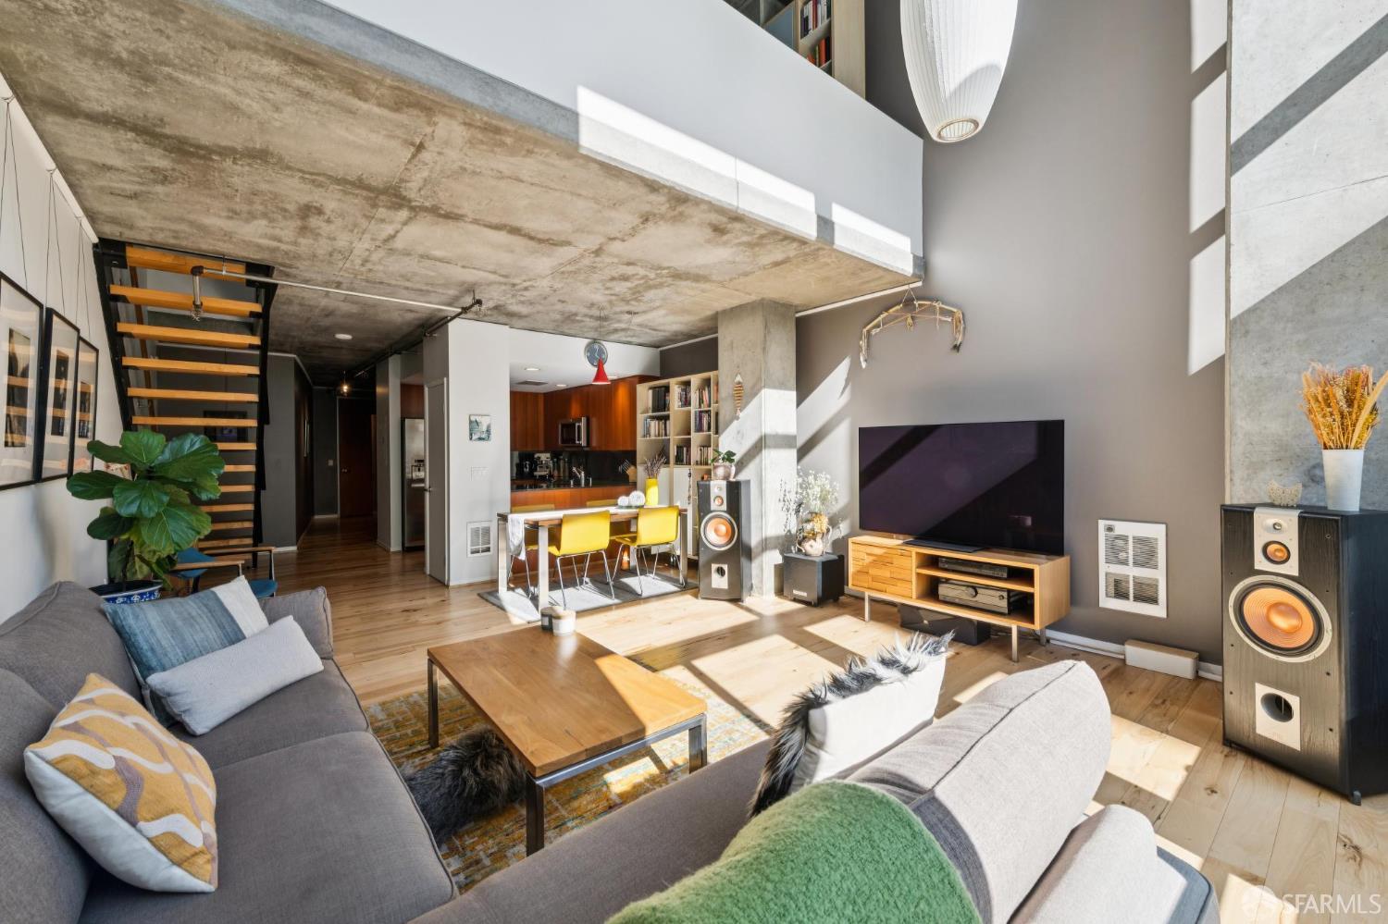
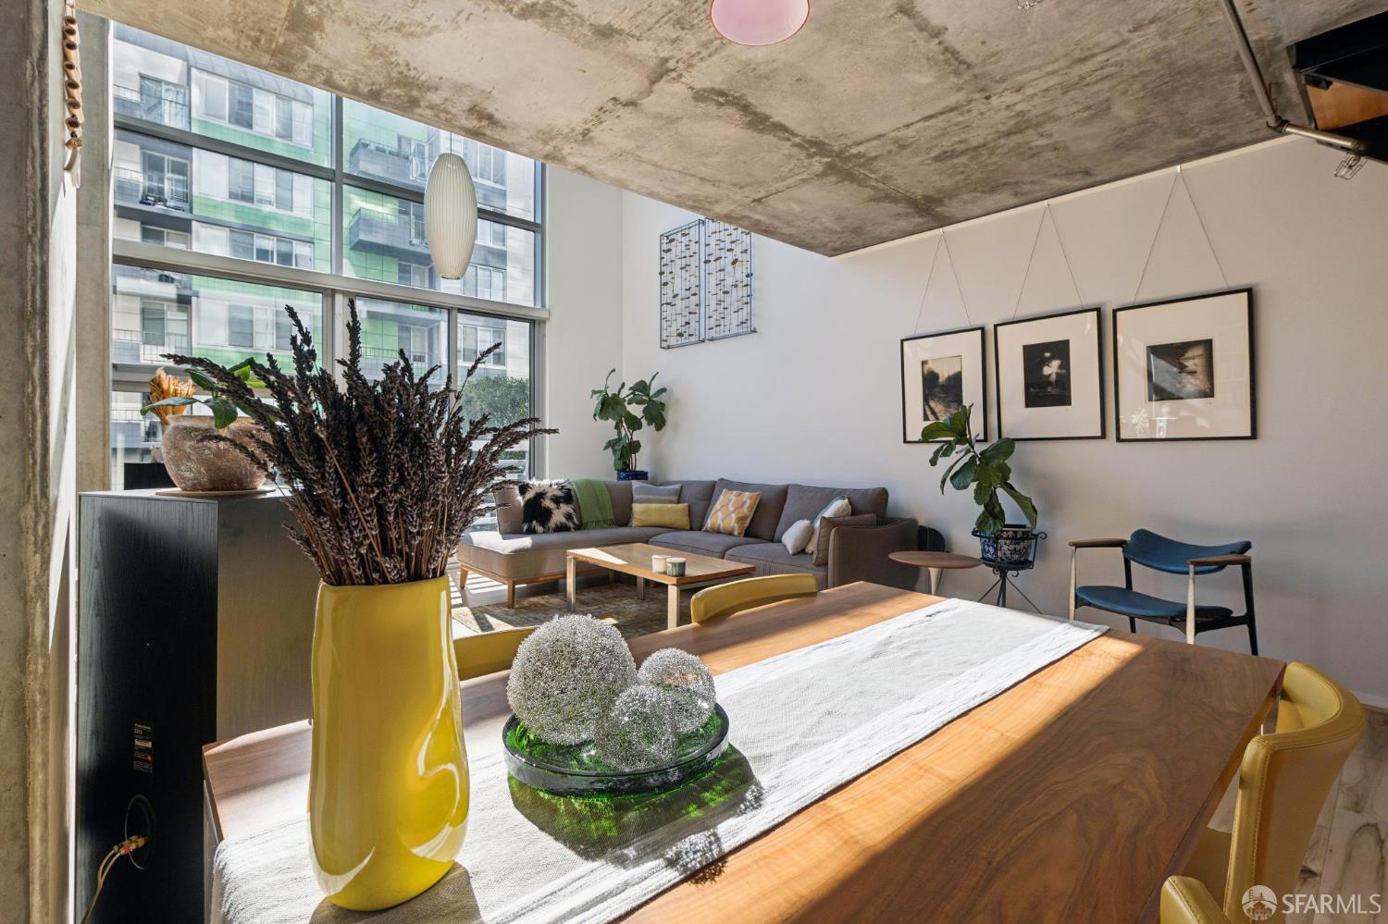


Contemporary living room with floor-to-ceiling windows, concrete details, and a gray sectional sofa.
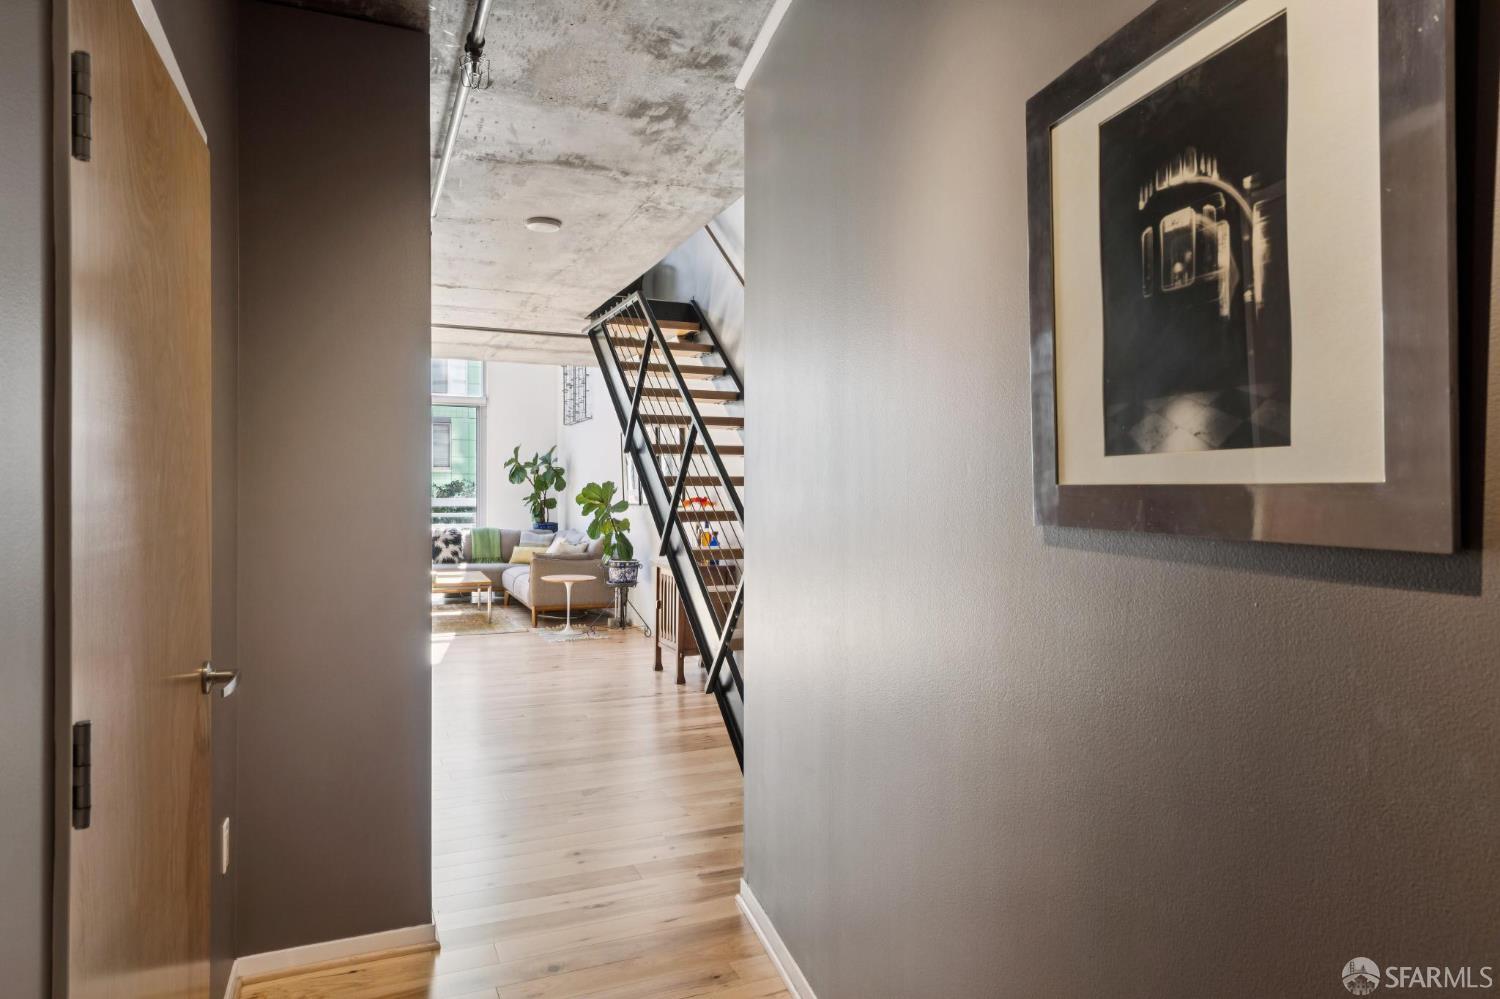
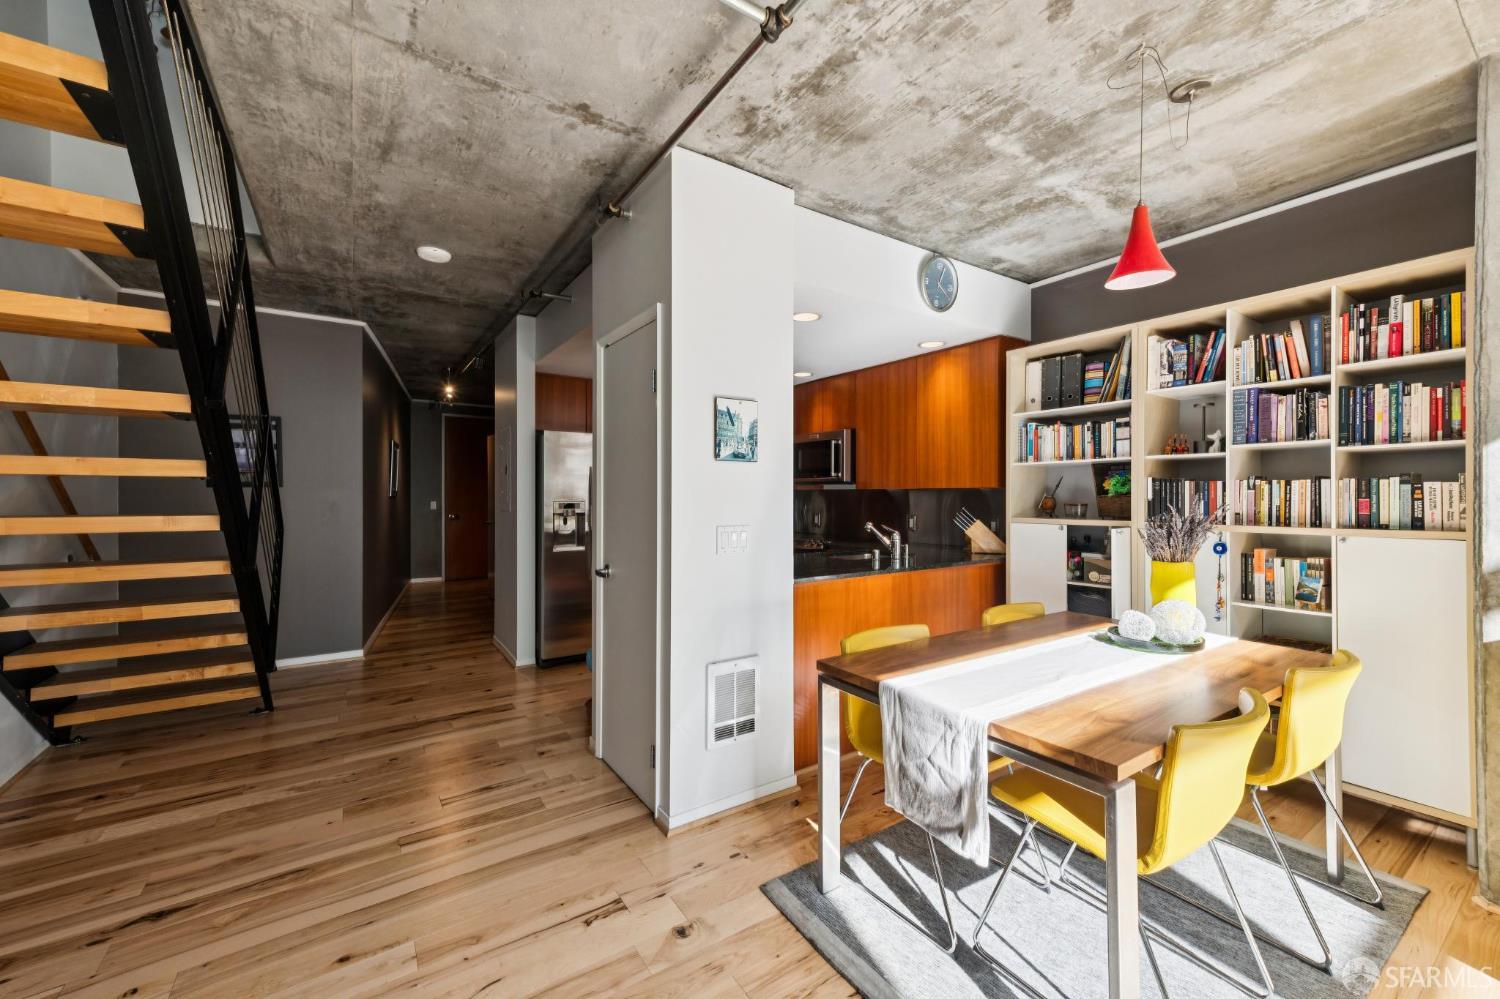
Condo entry hallway with wood floors, framed art, and a black metal staircase leading toward the living area.
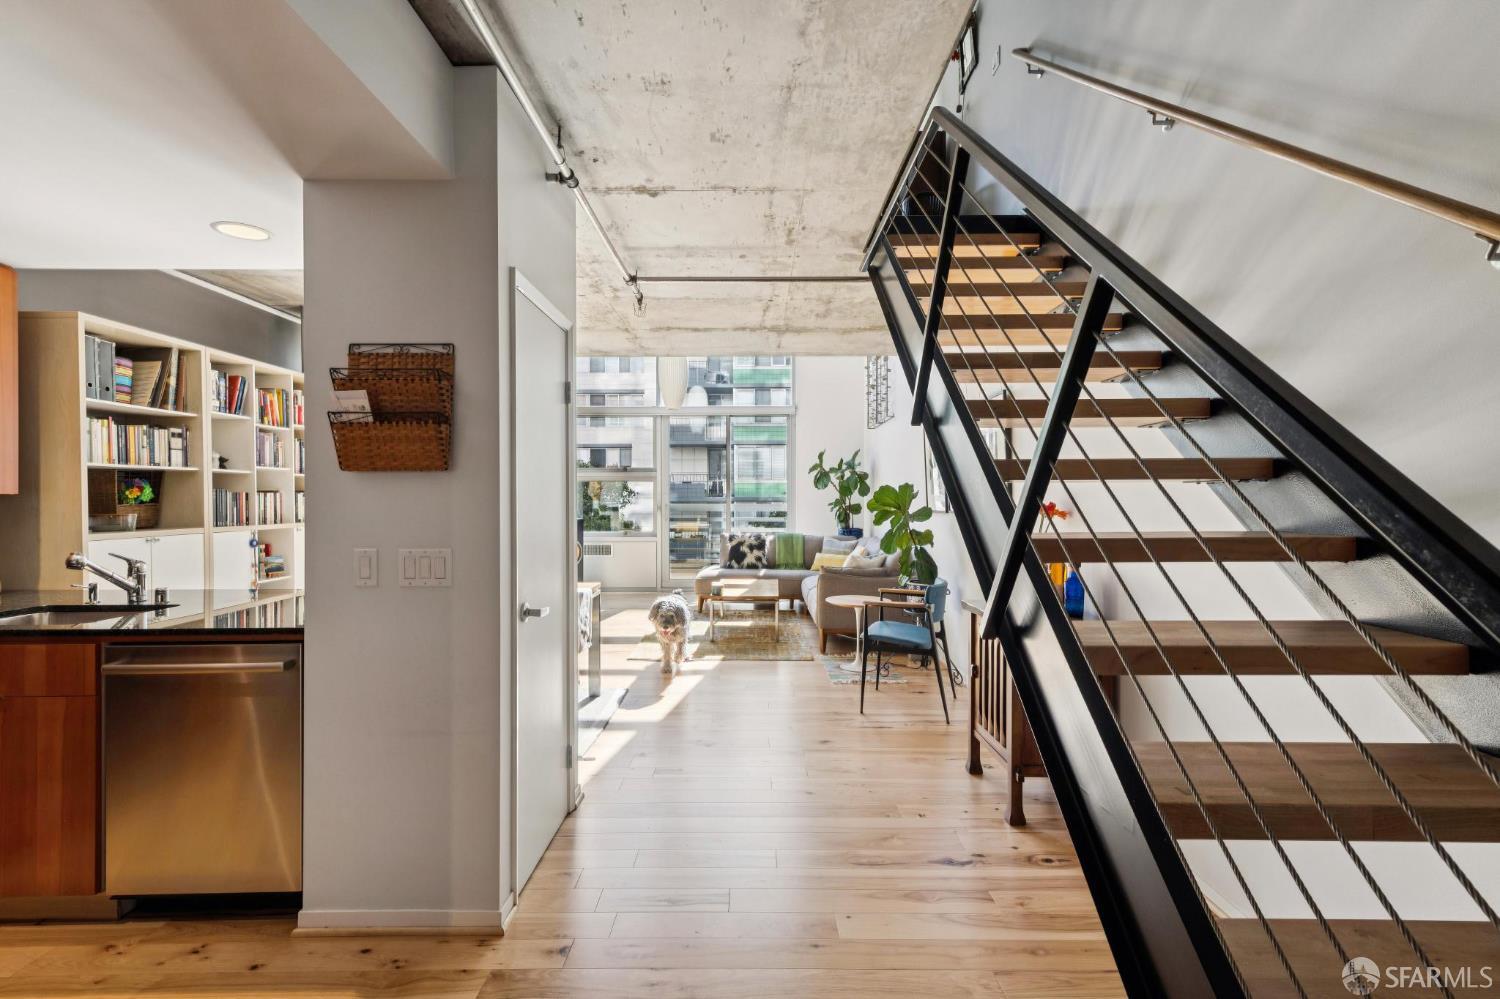
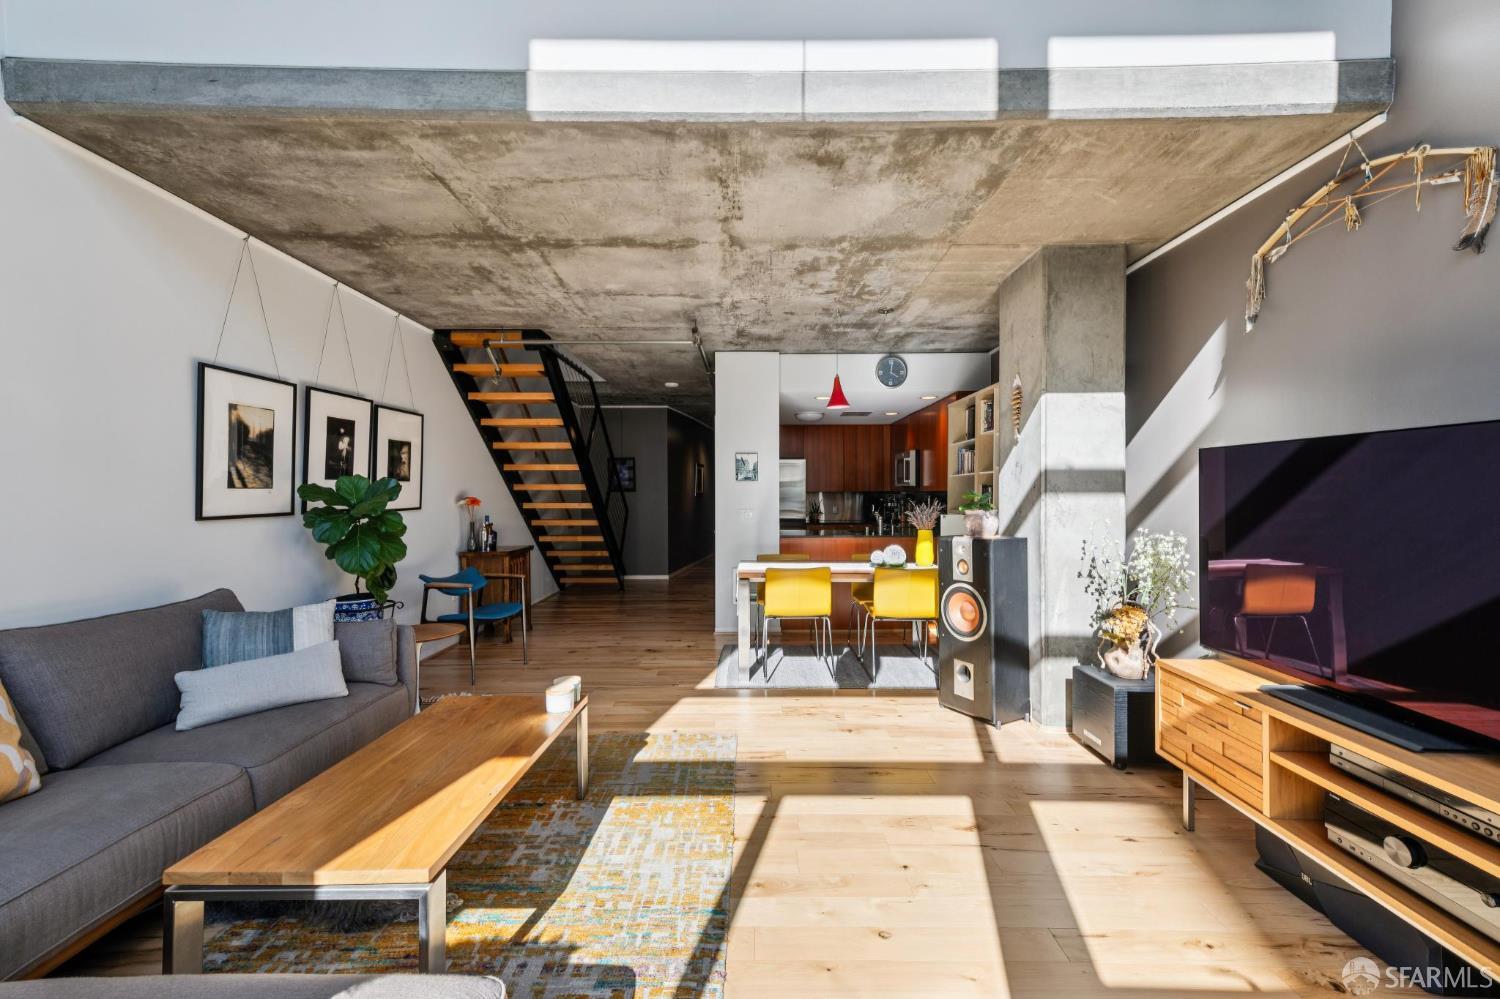
Open-plan living area with a striking wood-and-black-metal staircase, hardwood floors, and large windows.
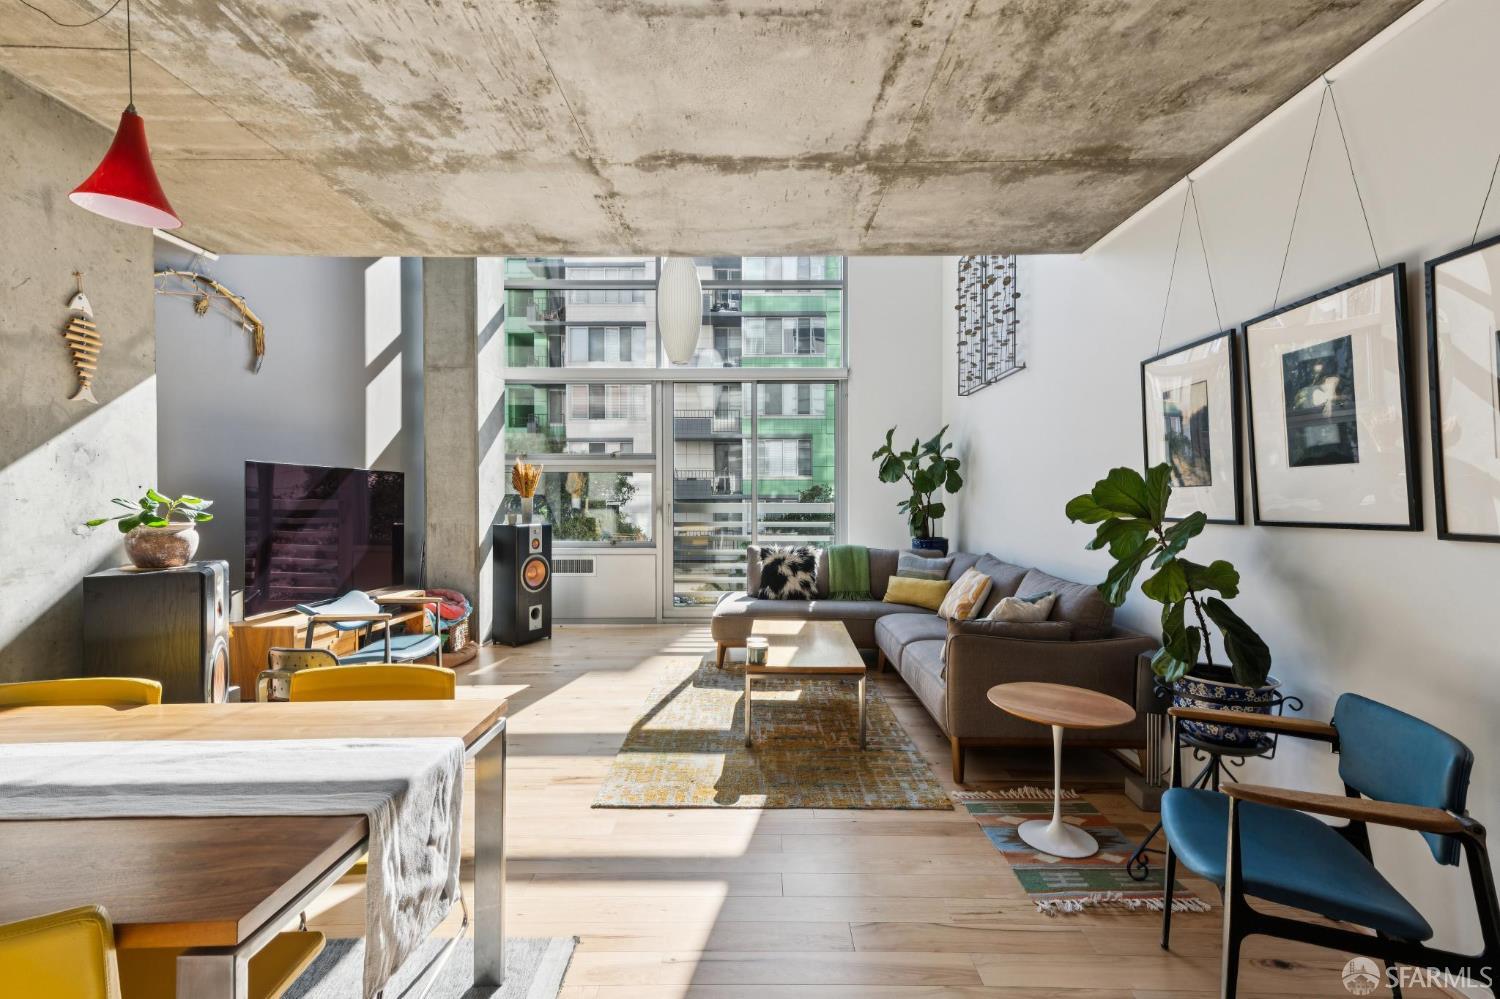
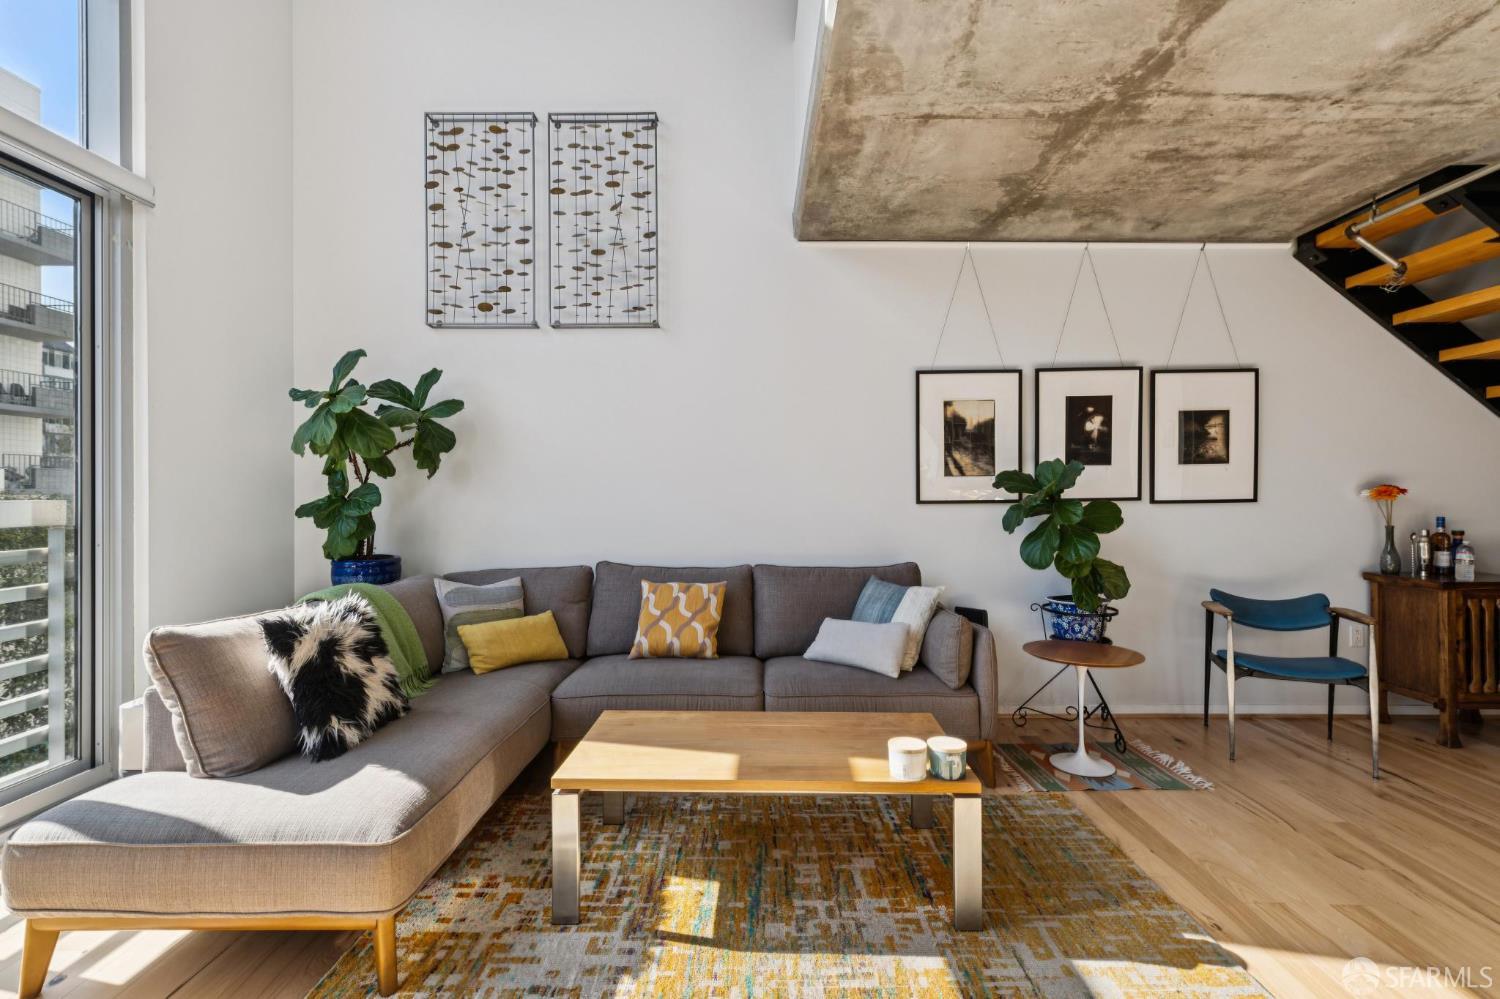
Living room with an exposed concrete ceiling, large windows, and a sectional sofa.
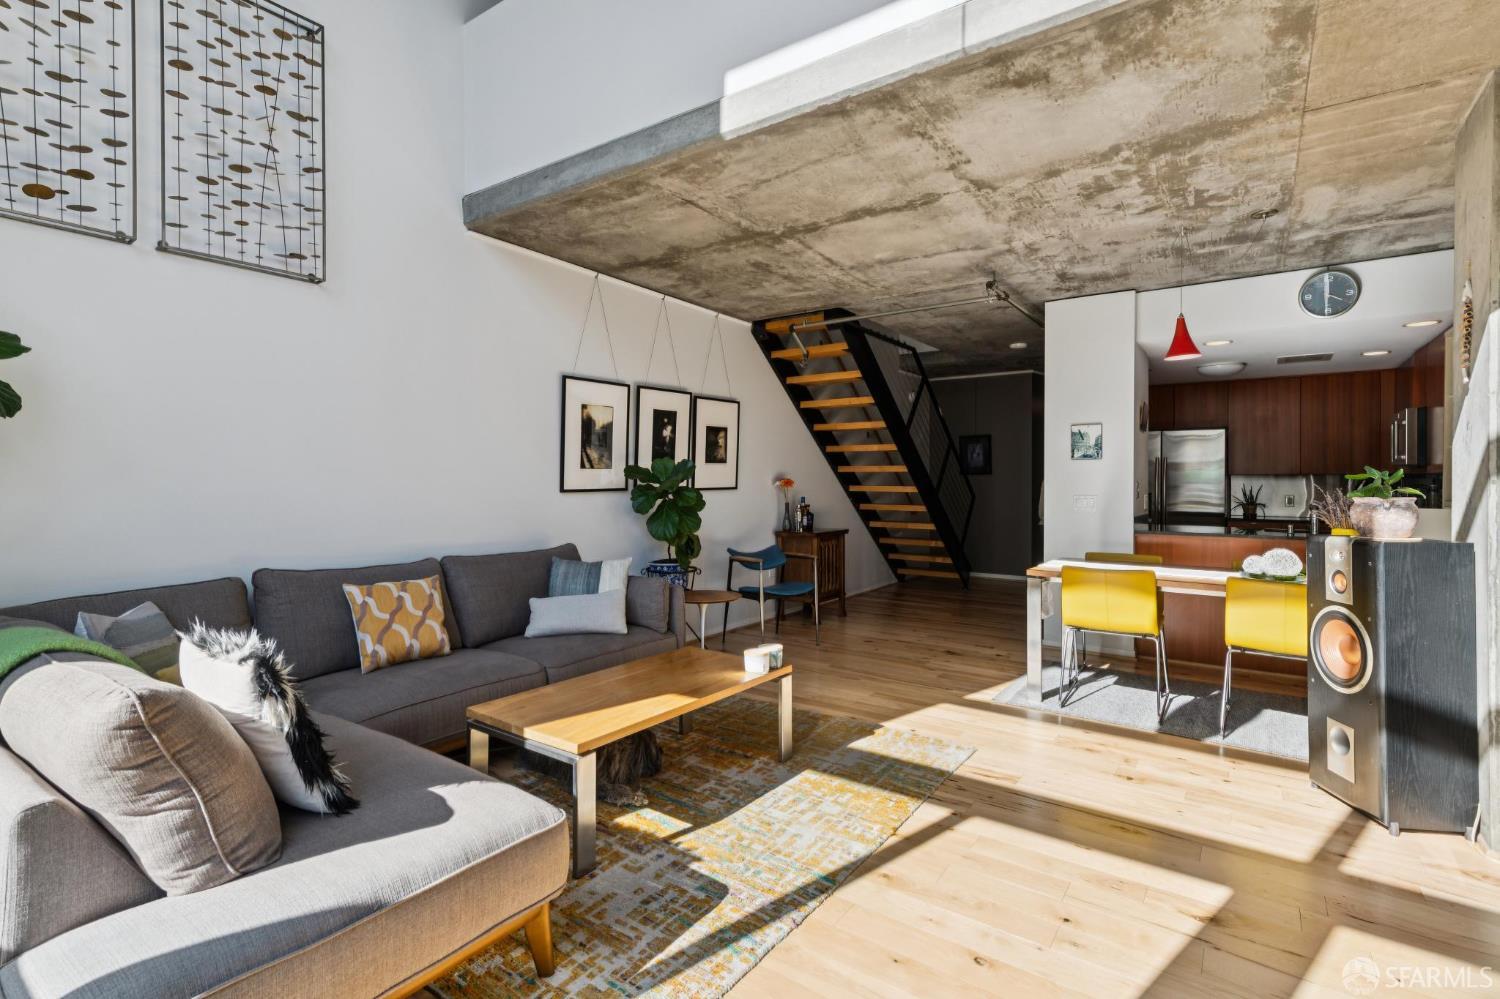
Loft living room with exposed concrete ceiling, open staircase, and adjoining kitchen.
Open-plan living room with gray sectional, exposed concrete ceiling, and black staircase to a loft.
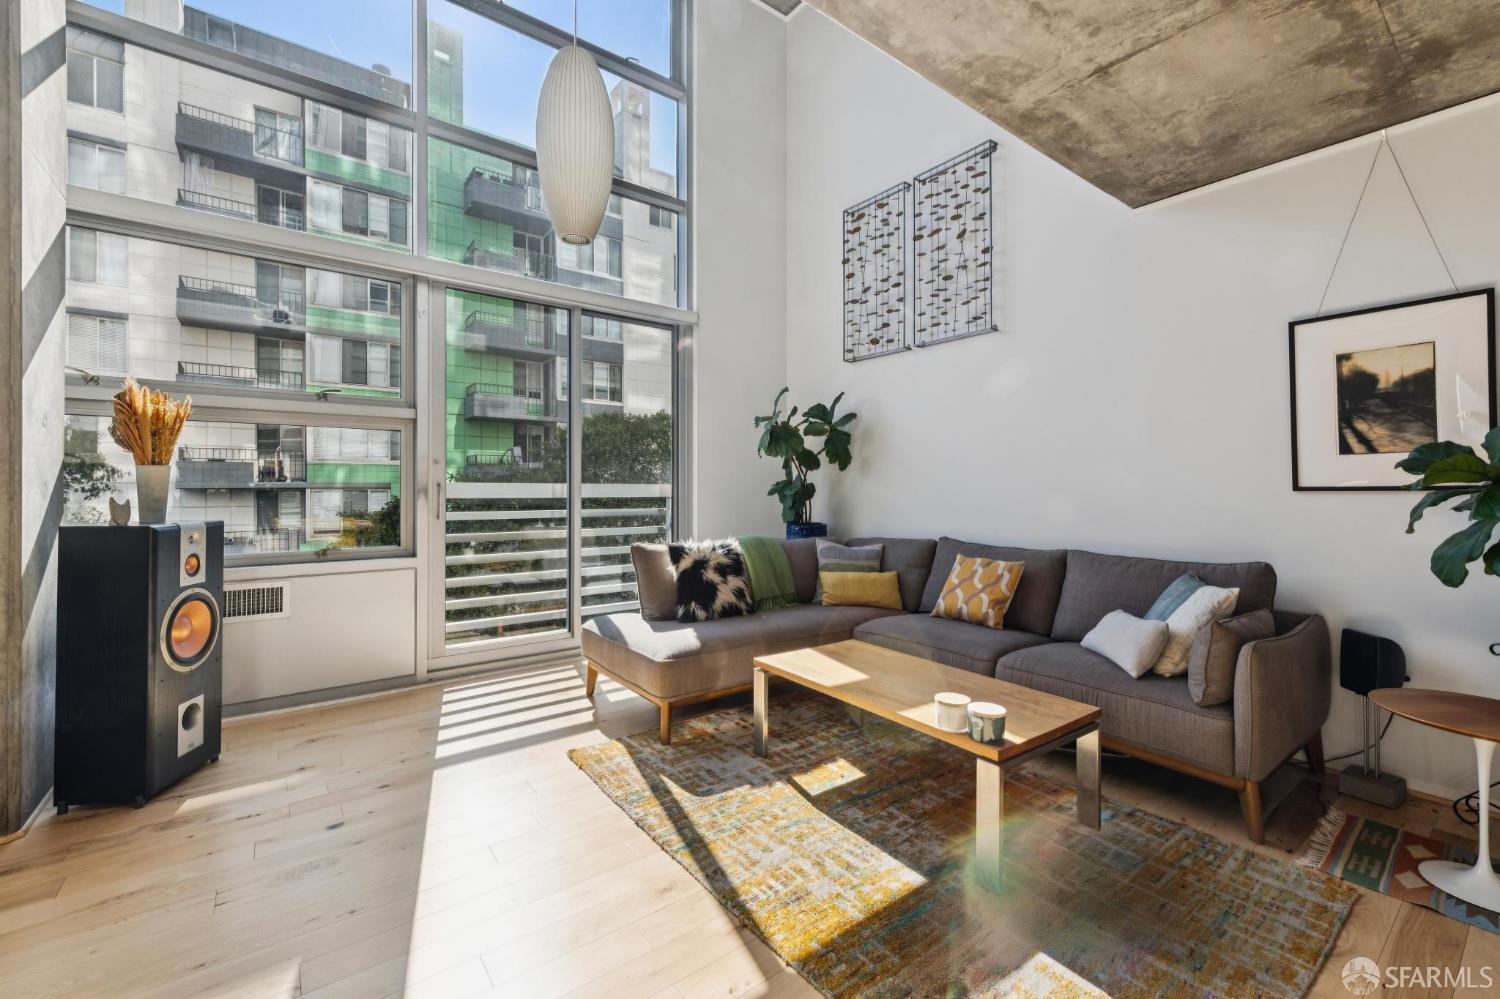
Living room with a gray sectional, floor-to-ceiling windows, and sunlight across the wood floor.
Living room with a gray sectional sofa, large windows, and an exposed concrete ceiling.
Dining and living area with a wood table, gray sectional, tall windows, and exposed concrete ceiling.
Open-plan kitchen and dining area with warm wood cabinetry, yellow chairs, and a striking concrete ceiling.
Open-plan living room with exposed concrete ceiling, wood staircase, and sunlit hardwood floors.
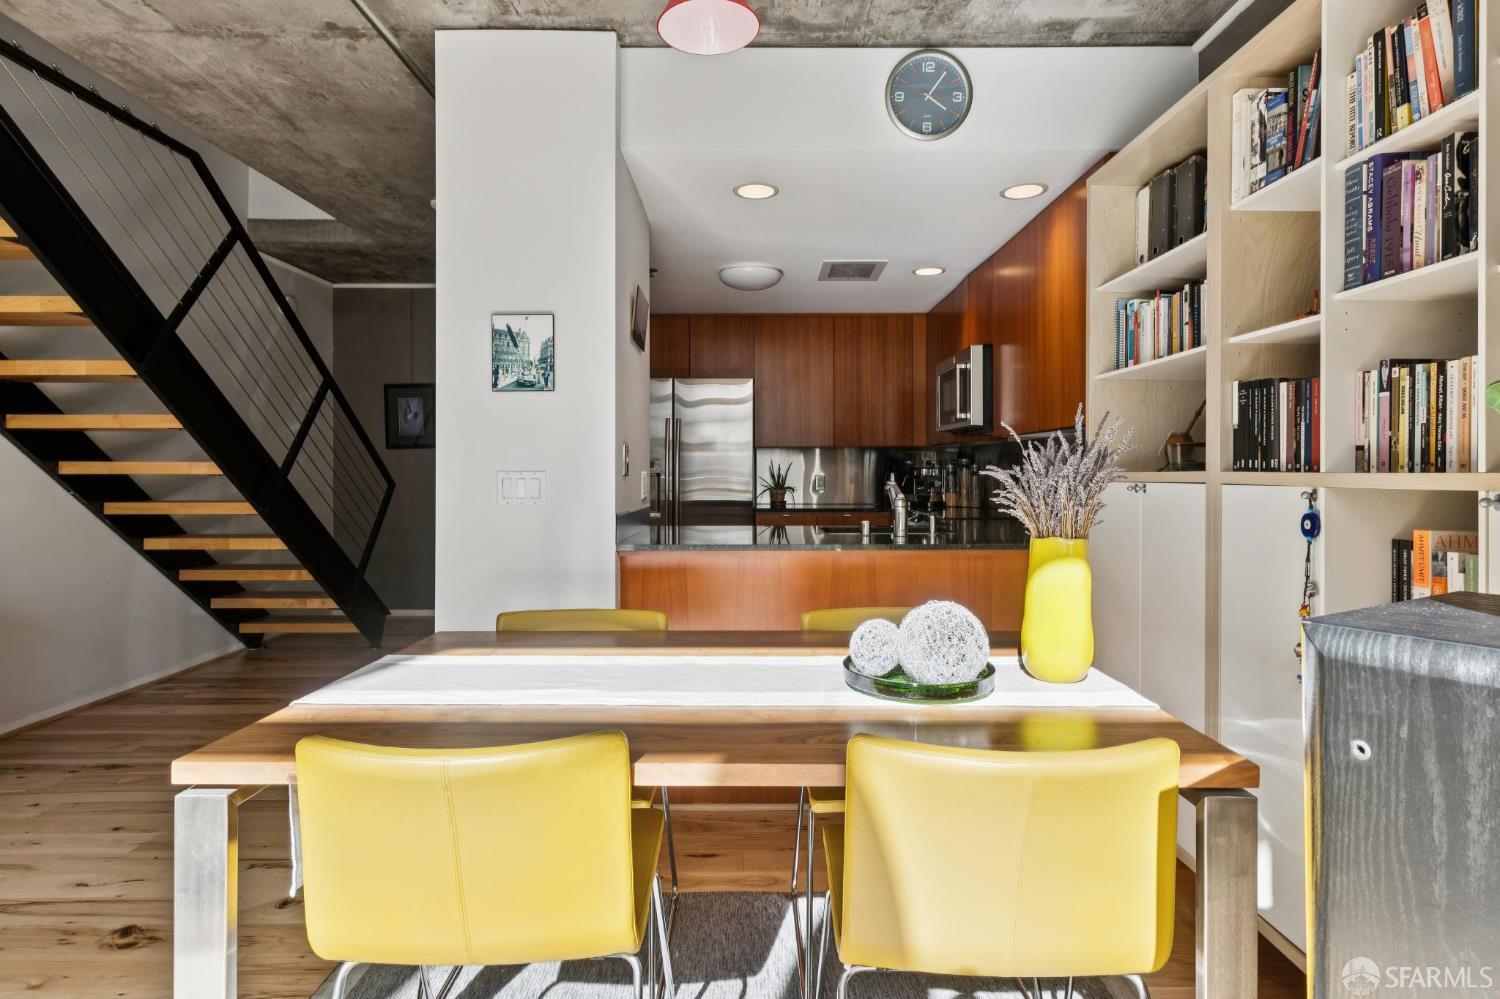
Dining area with yellow chairs, built-in bookshelves, and an open kitchen behind it.
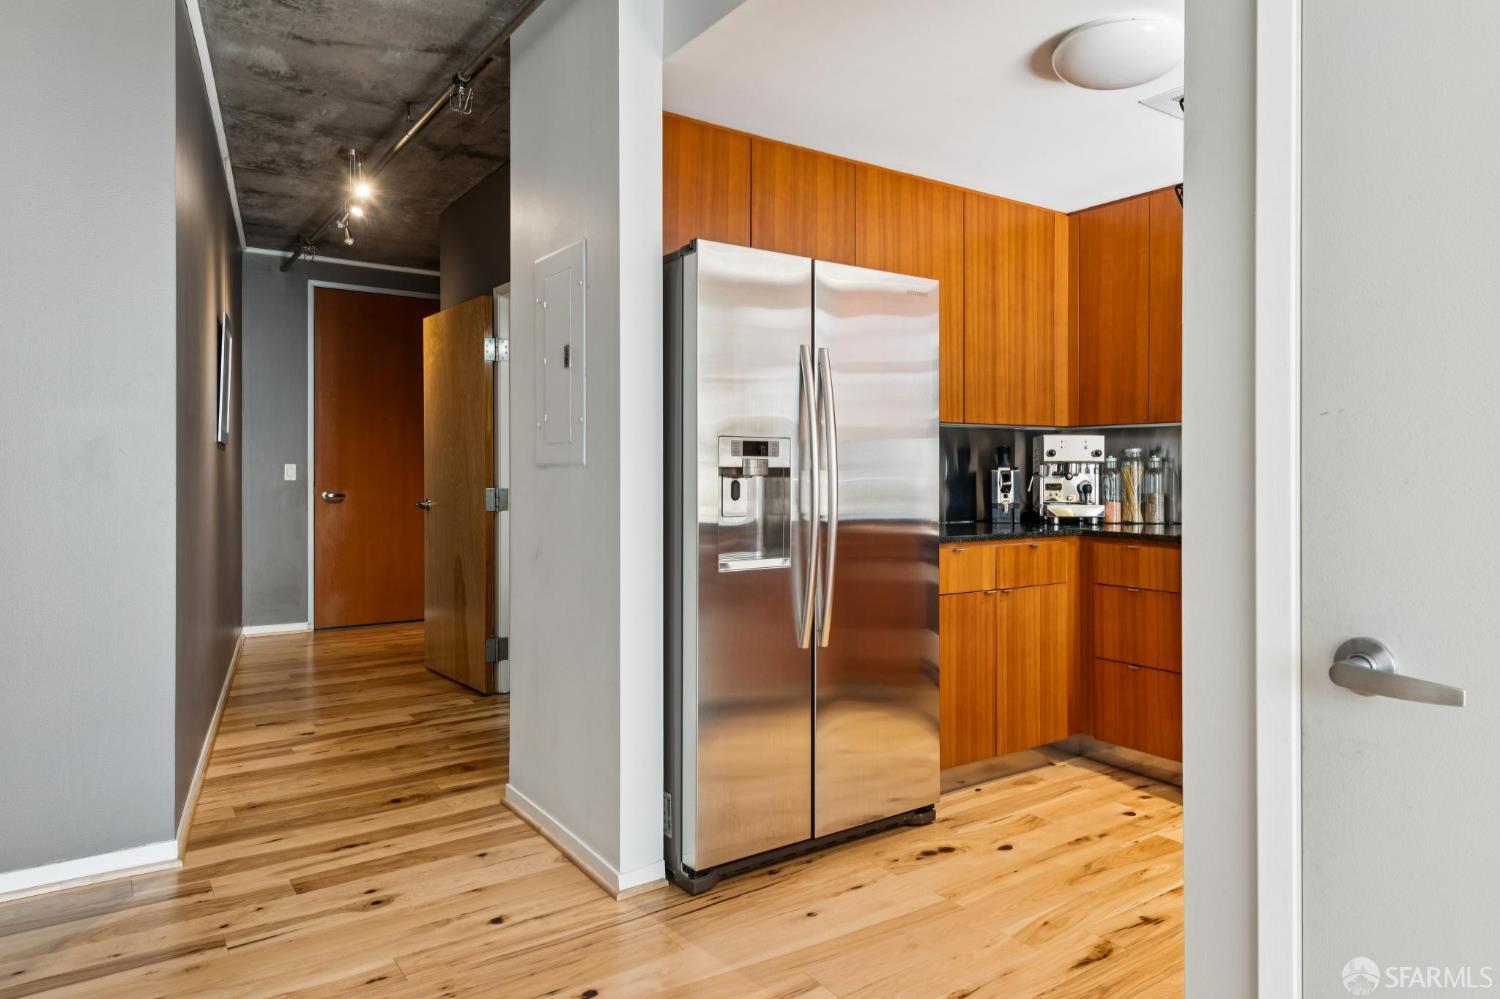
Kitchen with warm wood cabinets, stainless steel refrigerator, and hardwood floors beside the entry hallway.
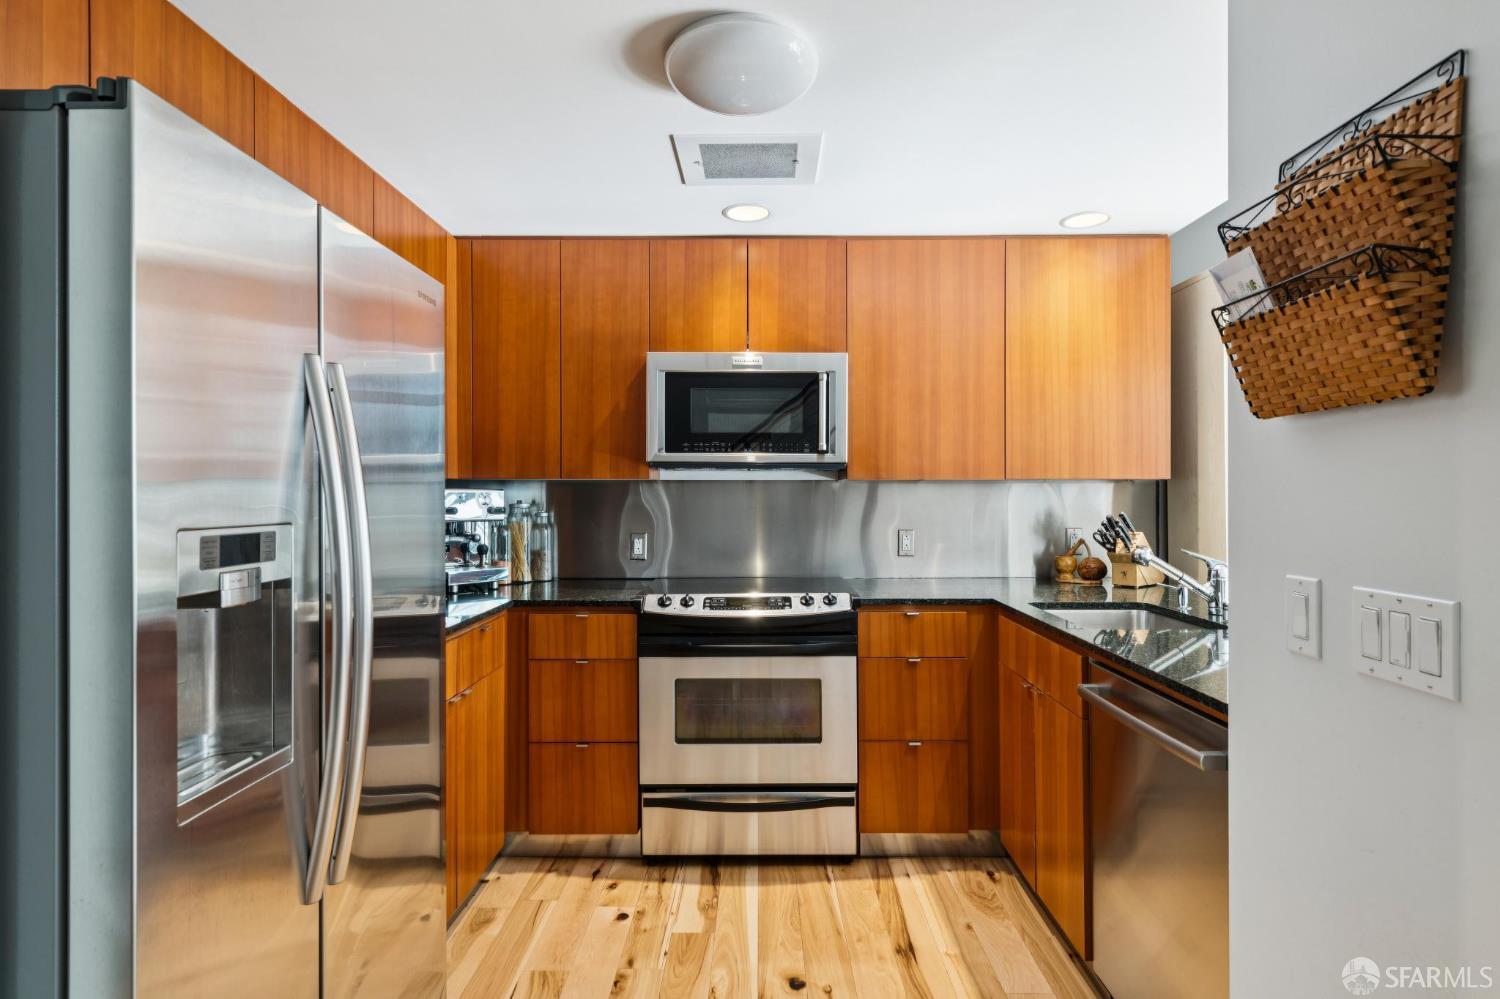
Condo kitchen with warm wood cabinets, stainless steel appliances, and light wood flooring.
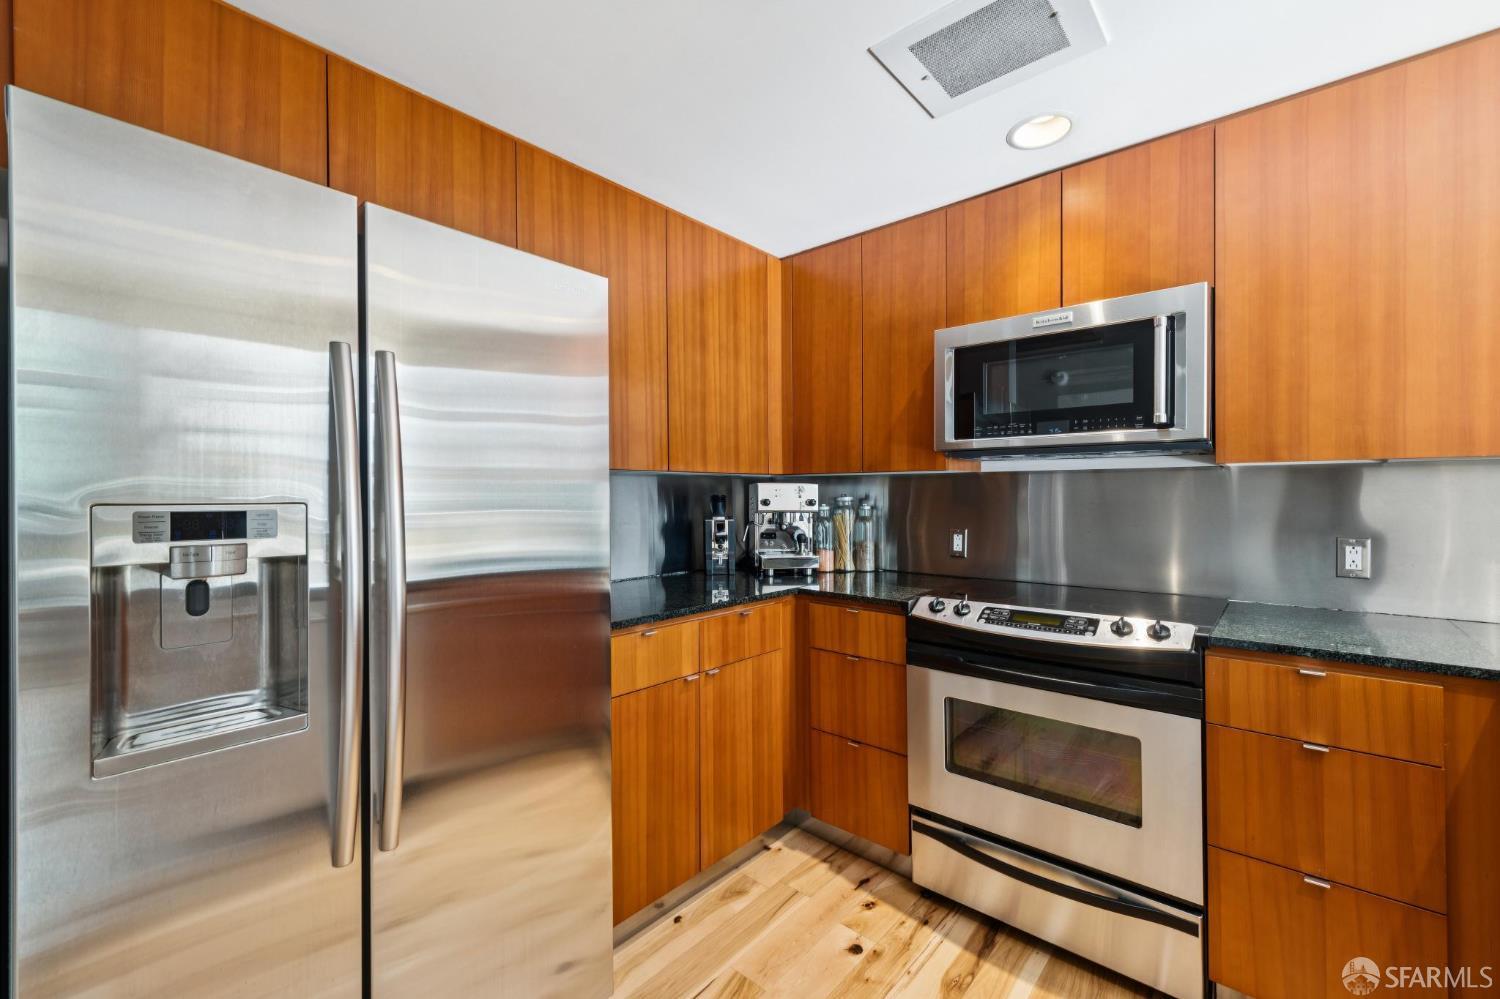
Kitchen with warm wood cabinets, stainless steel appliances, and dark stone countertops.
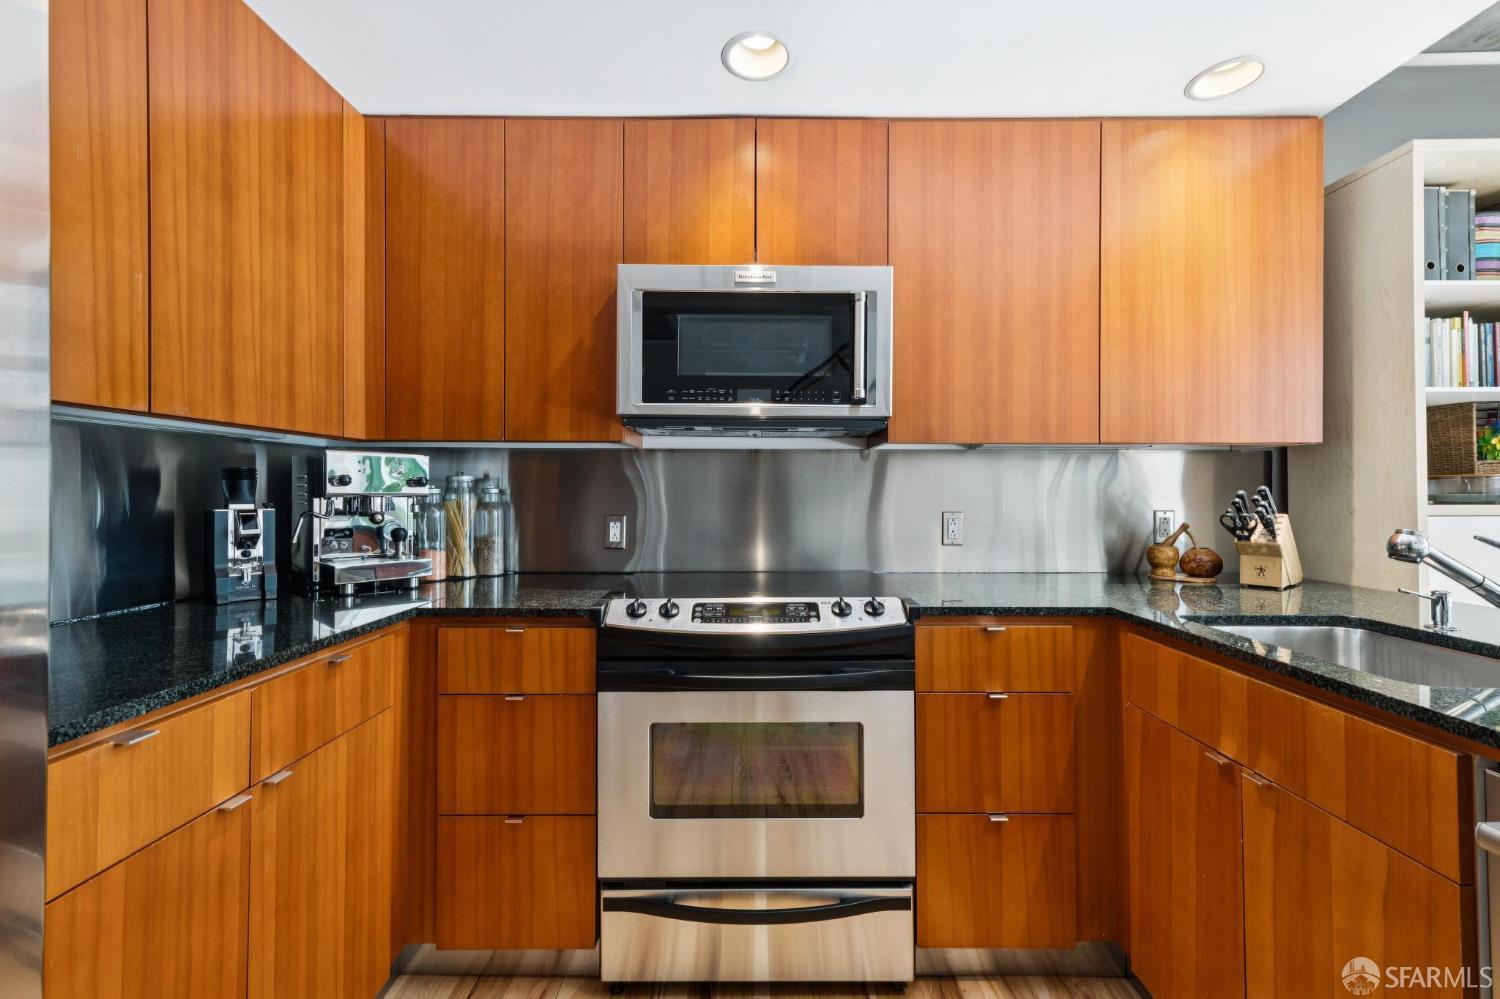
Kitchen with warm wood cabinets, black countertops, stainless steel appliances, and a reflective backsplash.
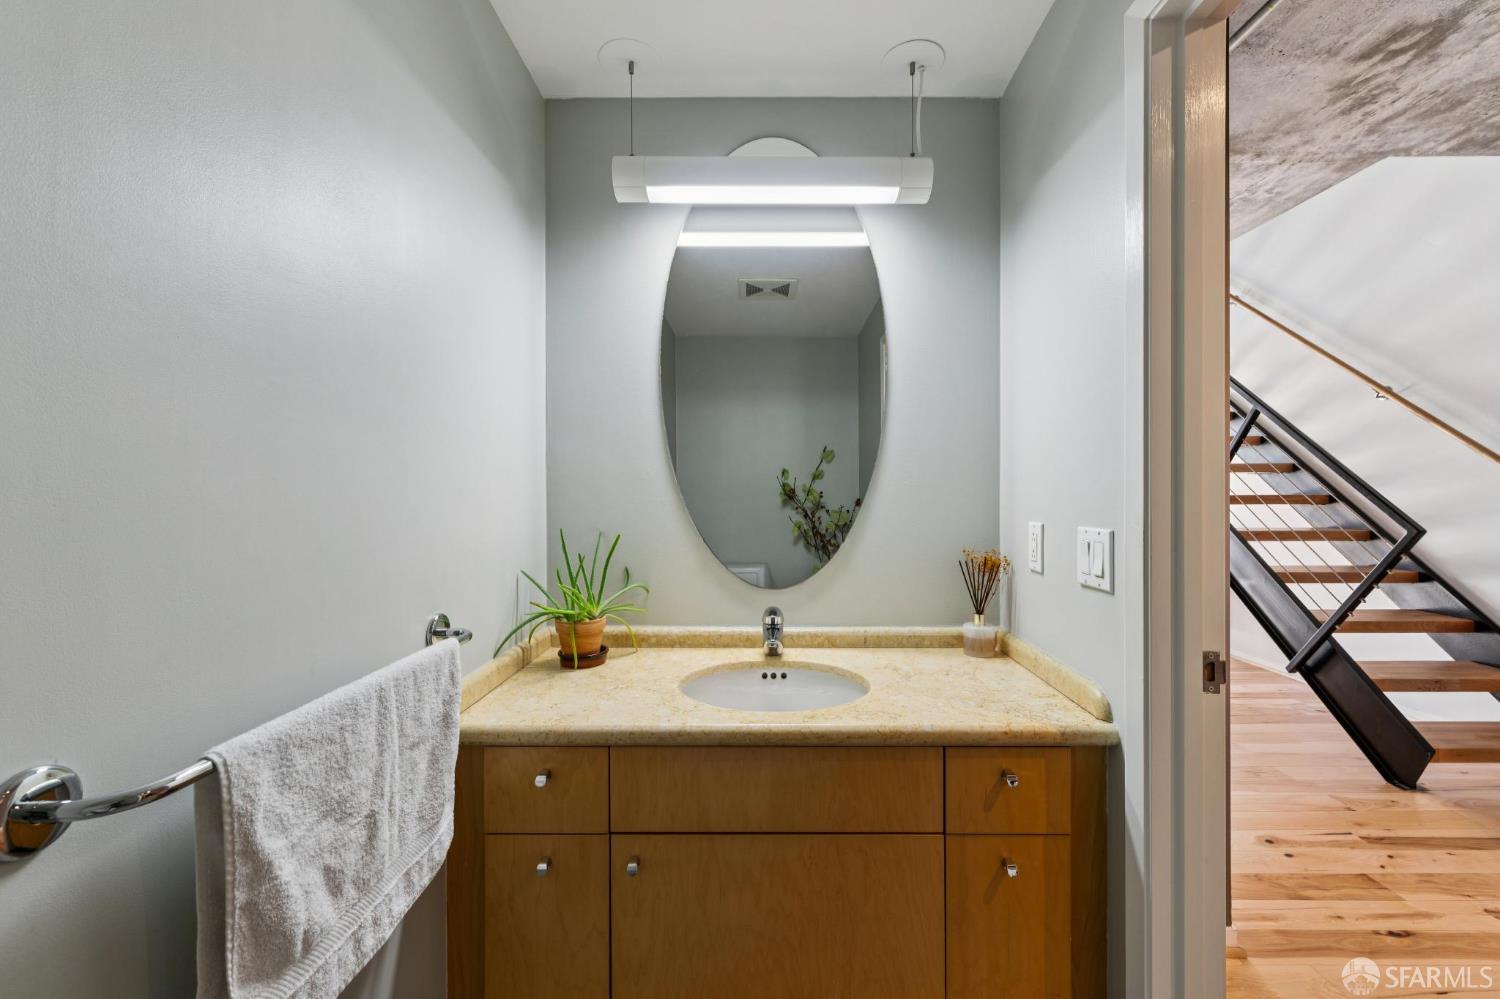
Bathroom vanity with an oval mirror, stone countertop, and wood cabinetry beside an open staircase.
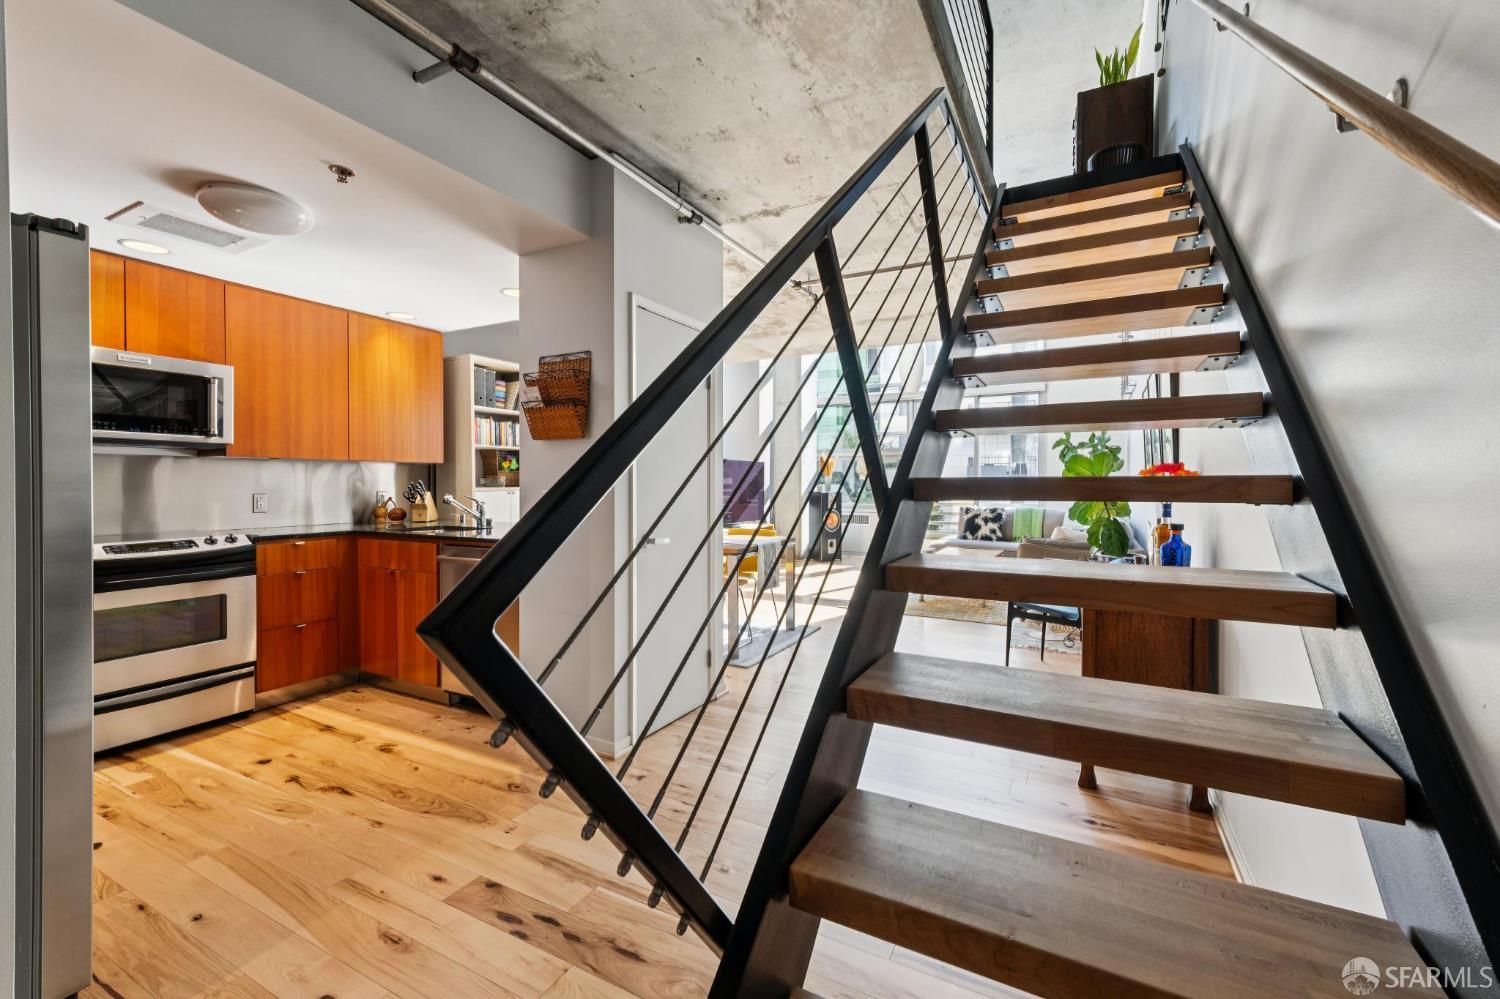
Loft kitchen and open-riser staircase with warm wood cabinetry and black metal railings.
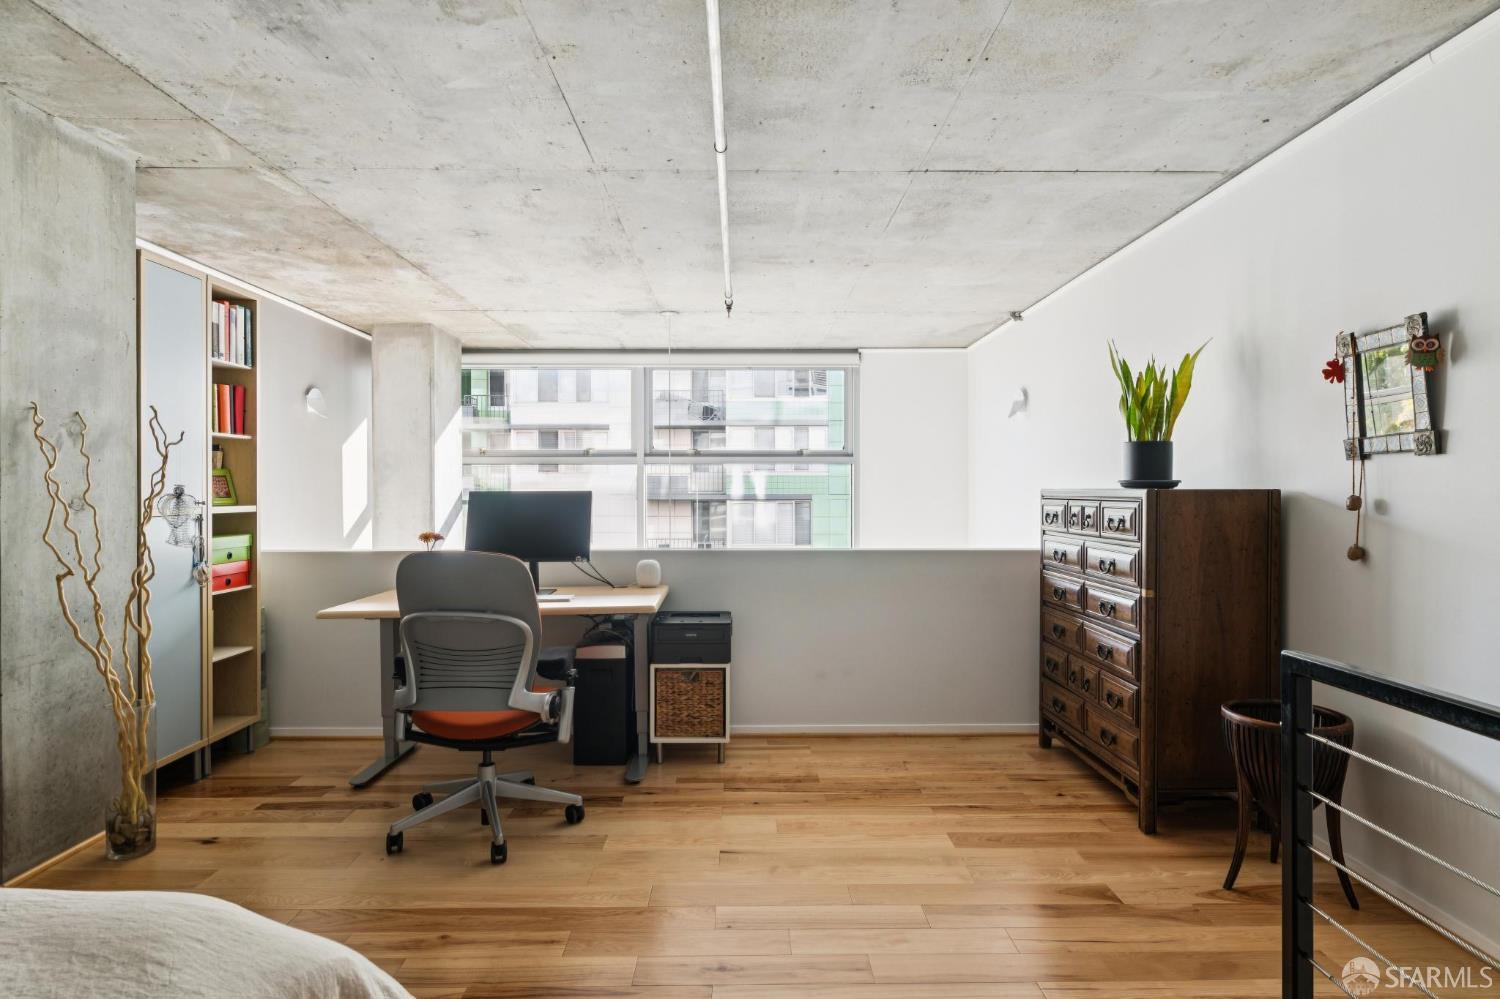
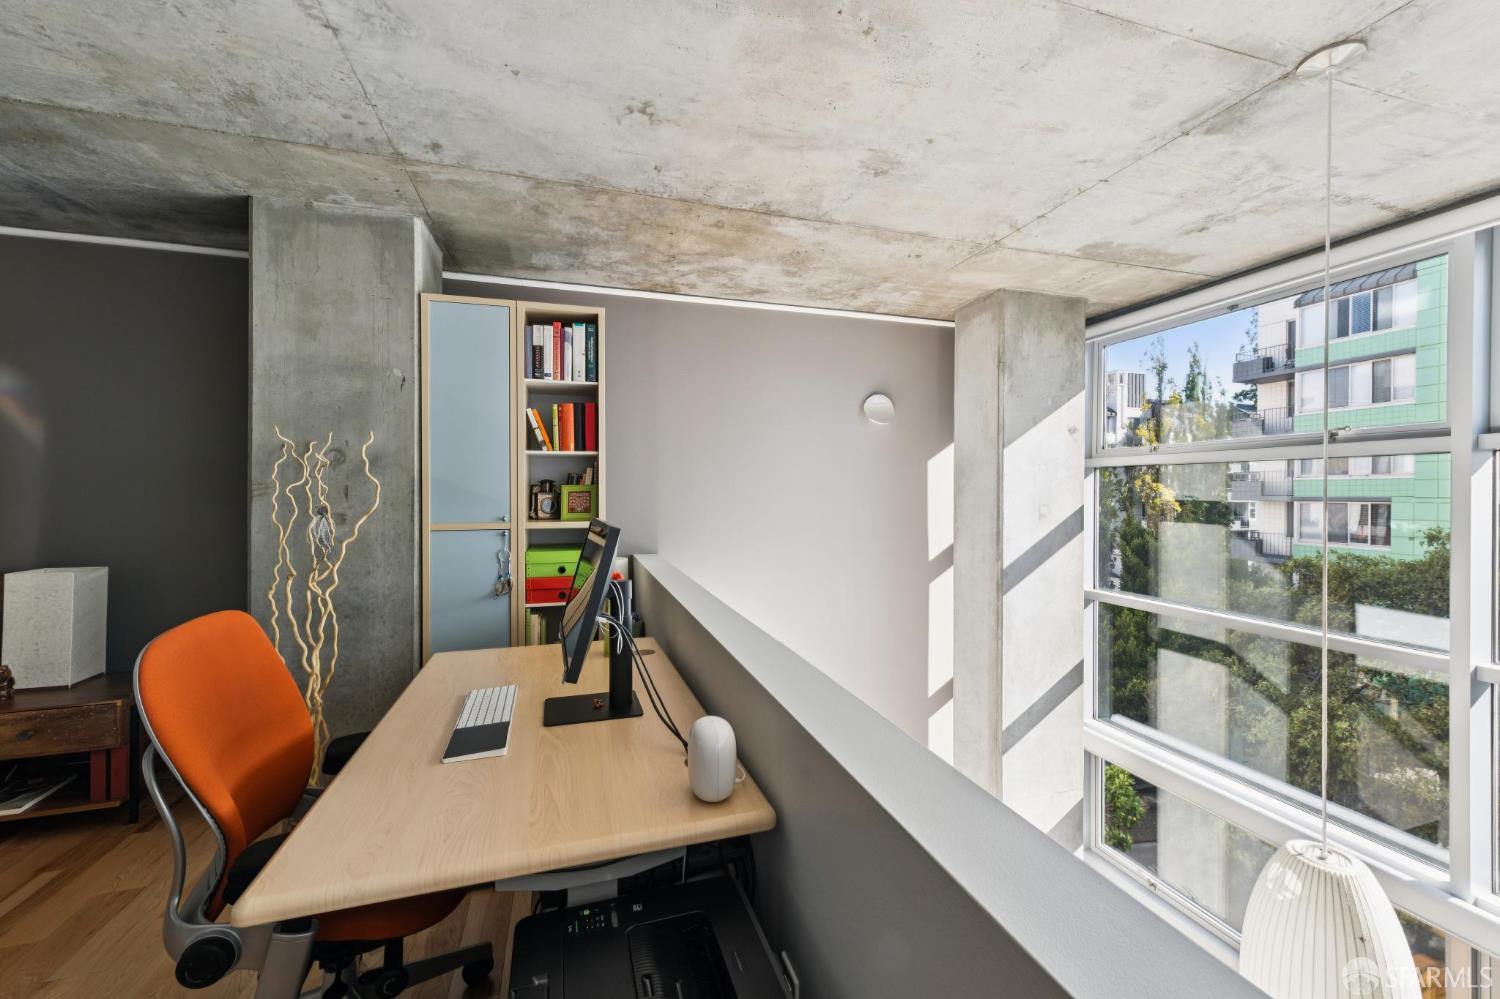
Bedroom workspace with a desk, large windows, hardwood floors, and exposed concrete ceiling.
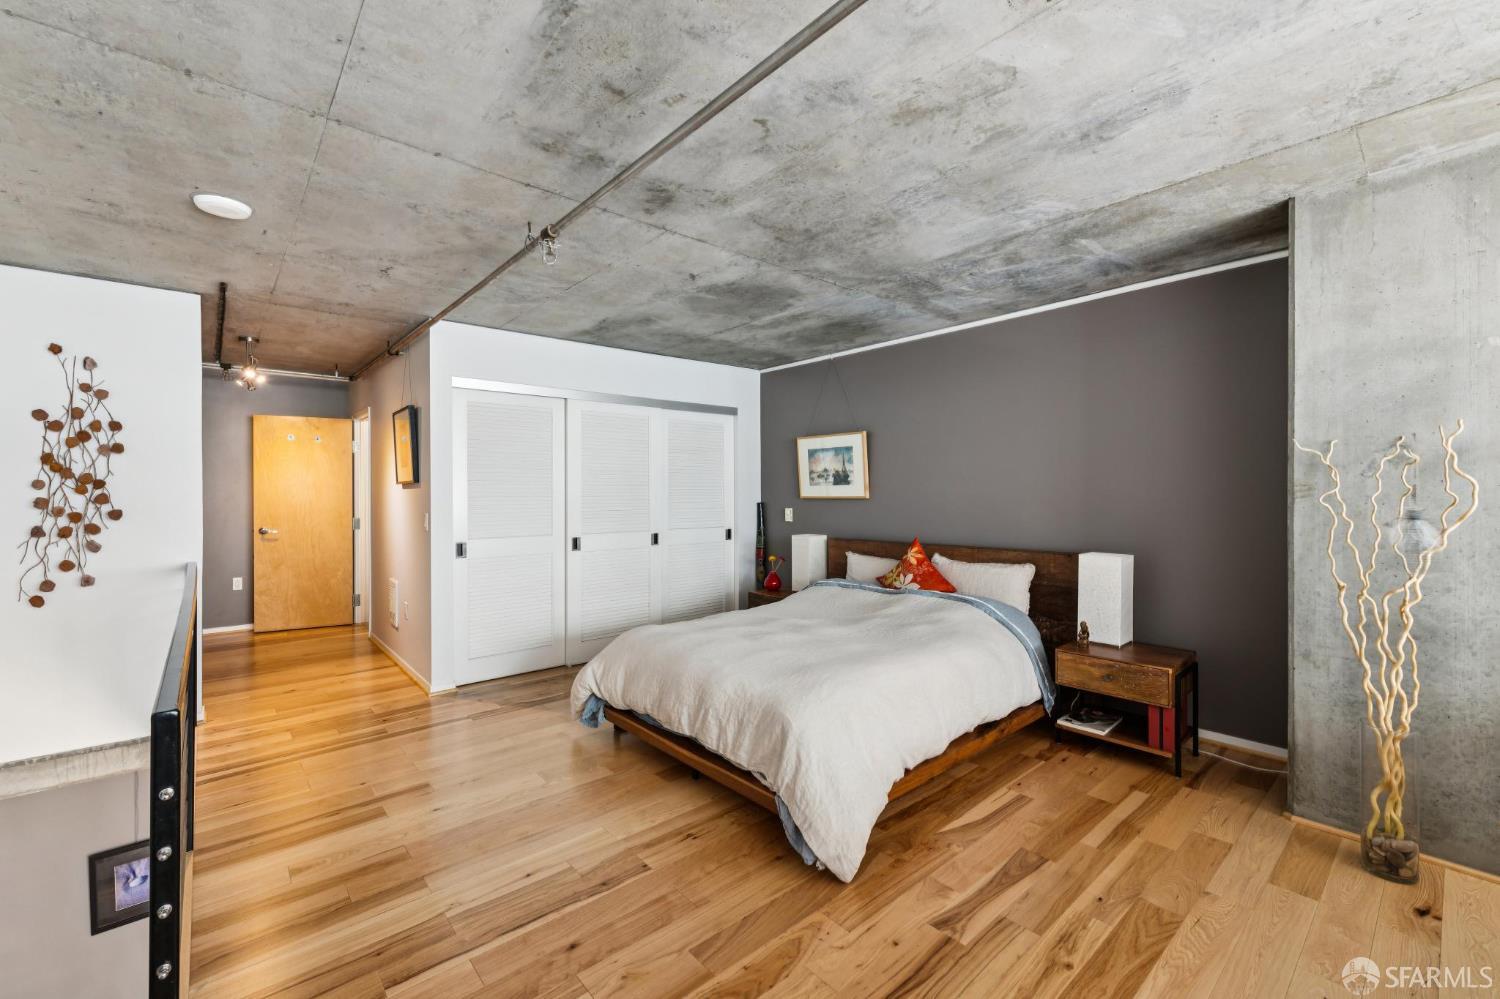
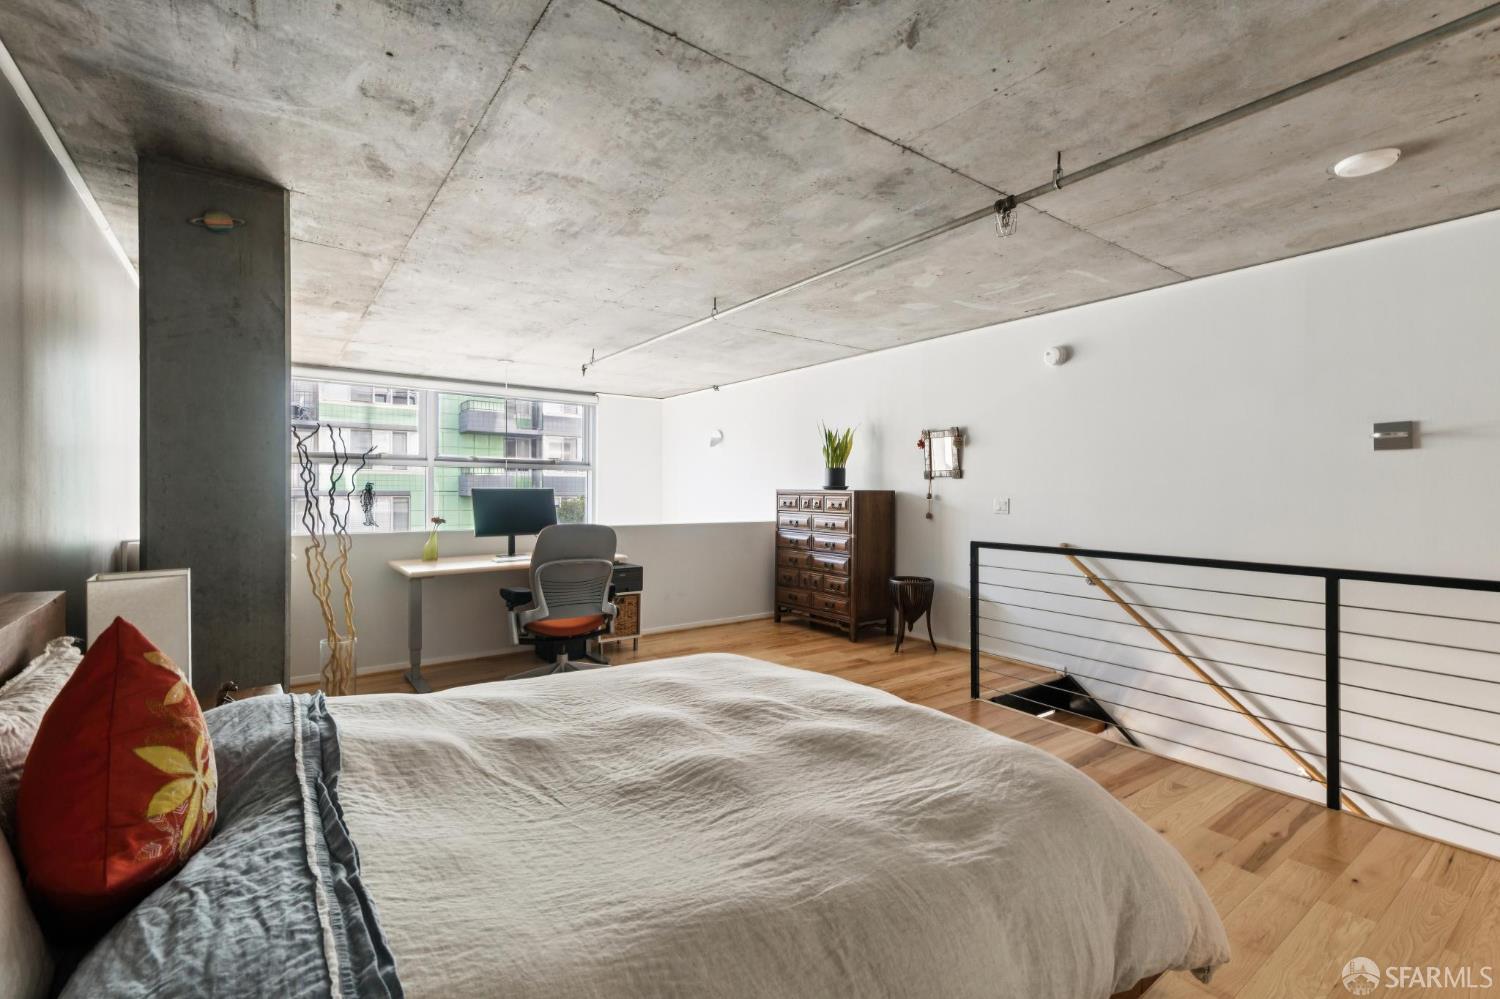
Bedroom with hardwood floors, white louvered closets, and an exposed concrete ceiling.
Loft bedroom with a large bed, exposed concrete ceiling, wood floors, and a desk by the windows.
Furnished home office with an orange chair, built-in shelves, exposed concrete, and large windows.
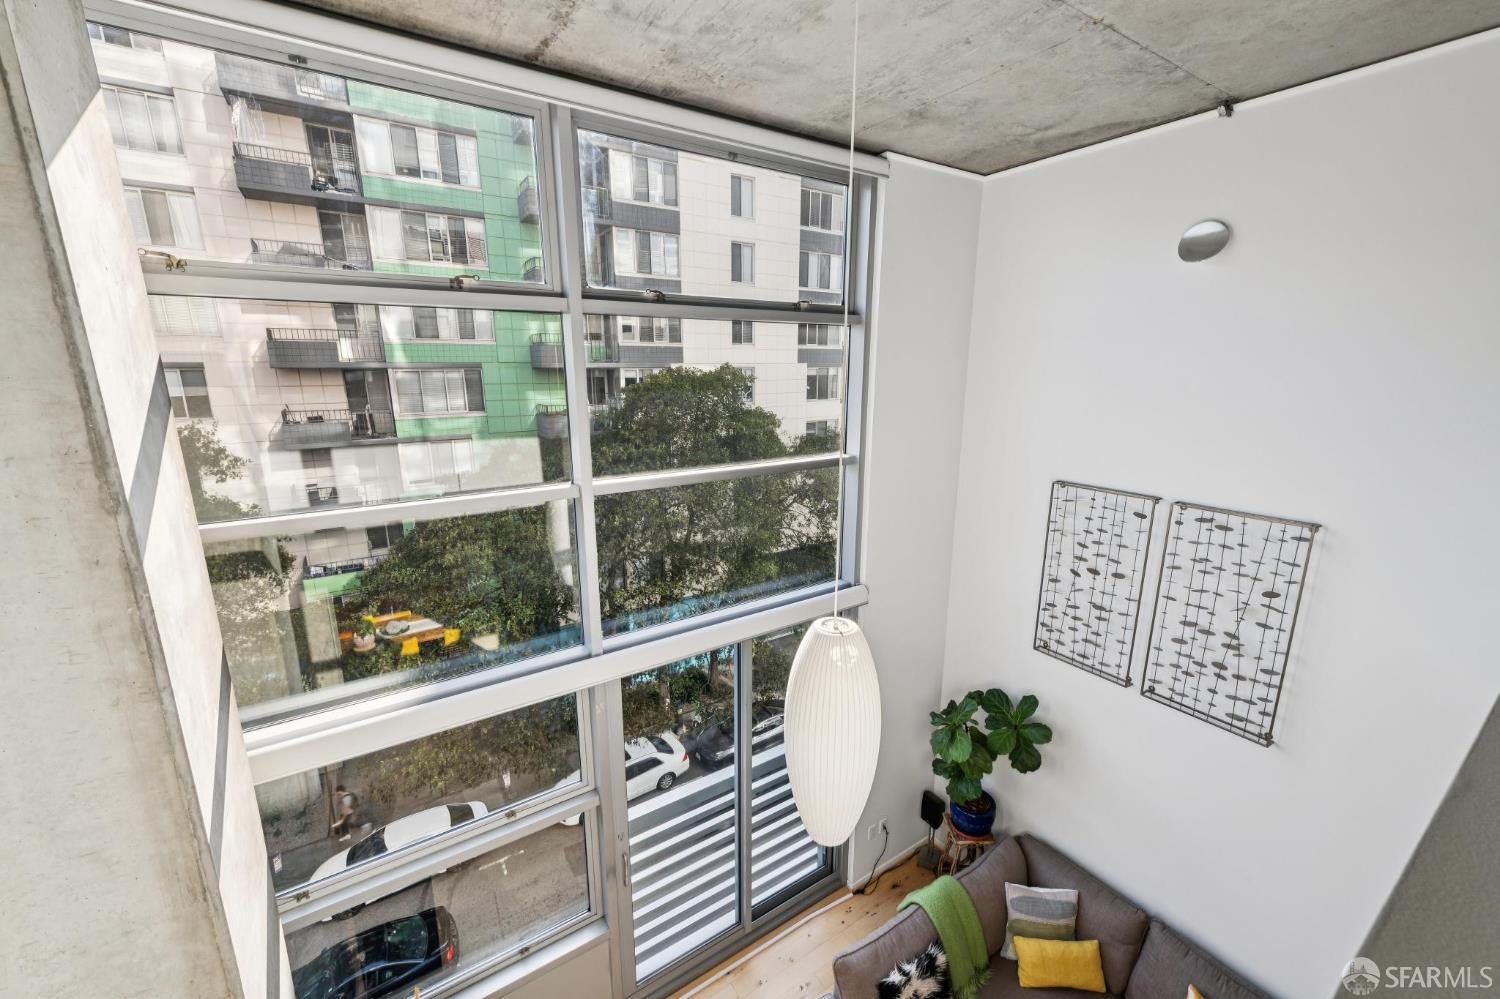
Living room with floor-to-ceiling windows, an exposed concrete ceiling, and a sofa with colorful cushions.
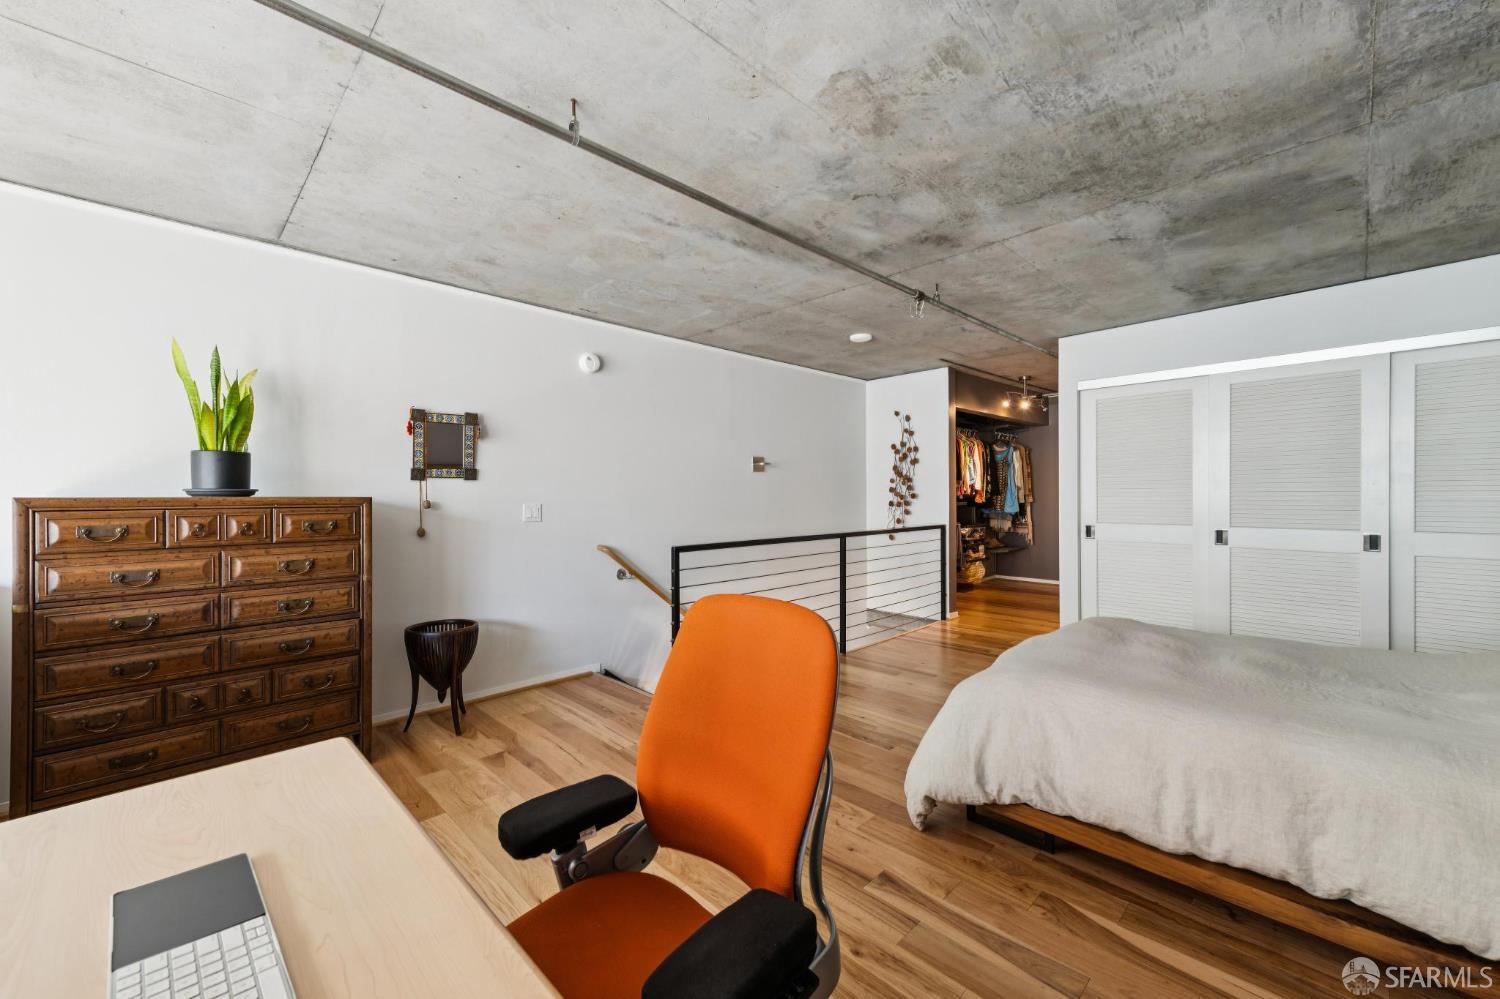
Bedroom with exposed concrete ceiling, wood floors, and an orange office chair beside the bed.
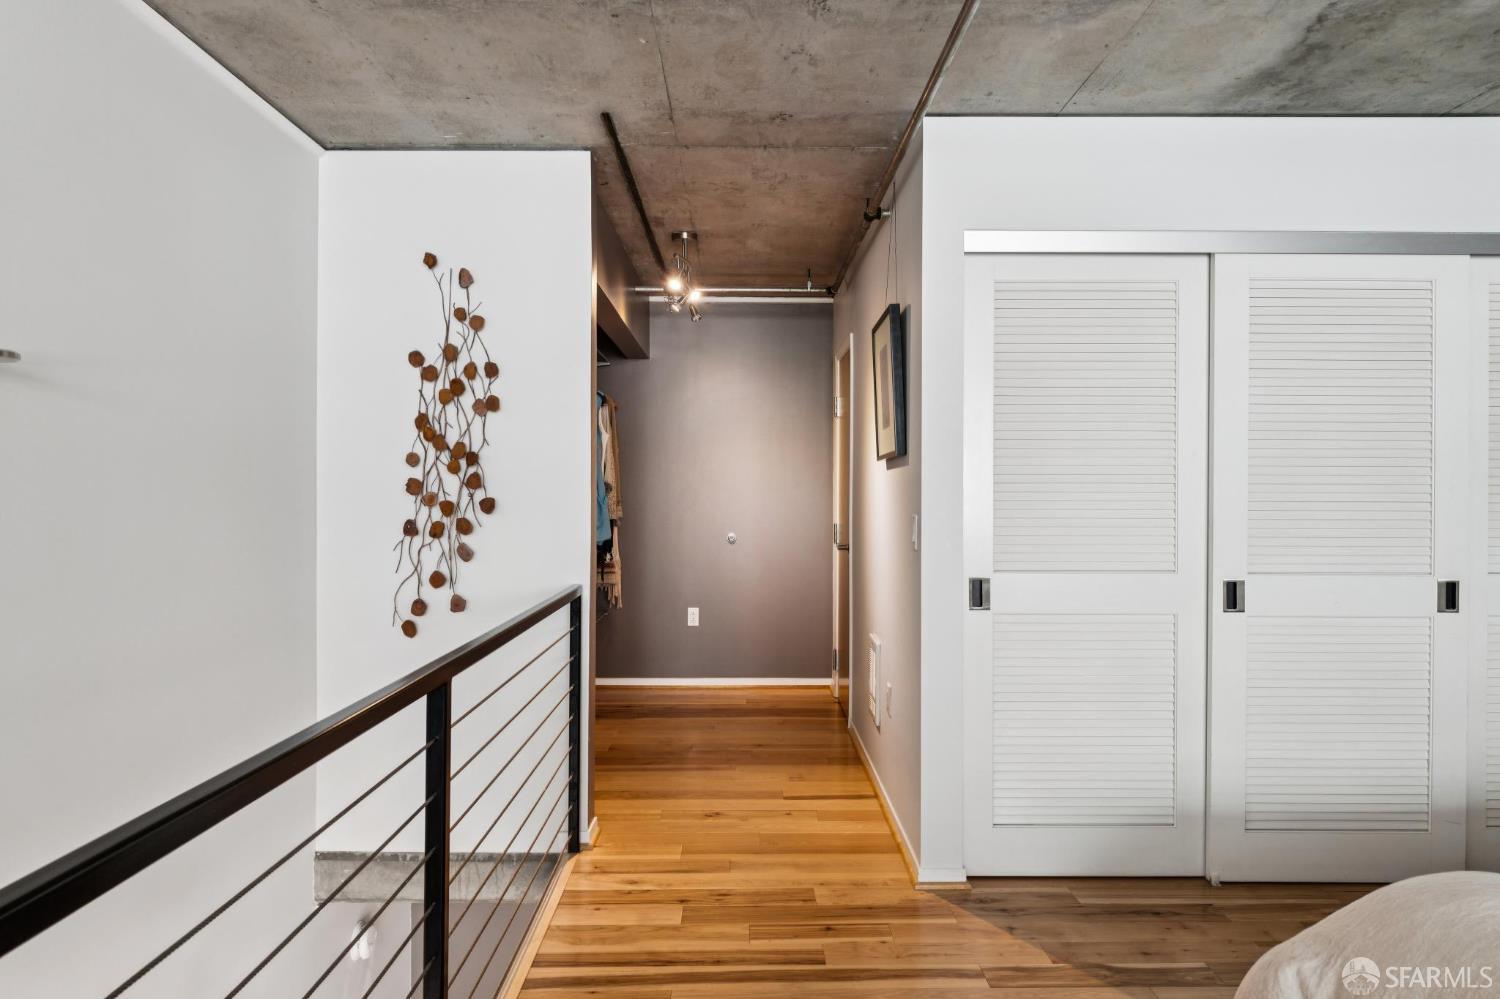
Loft landing with wood floors, exposed concrete ceiling, black railing, and white louvered closet doors.
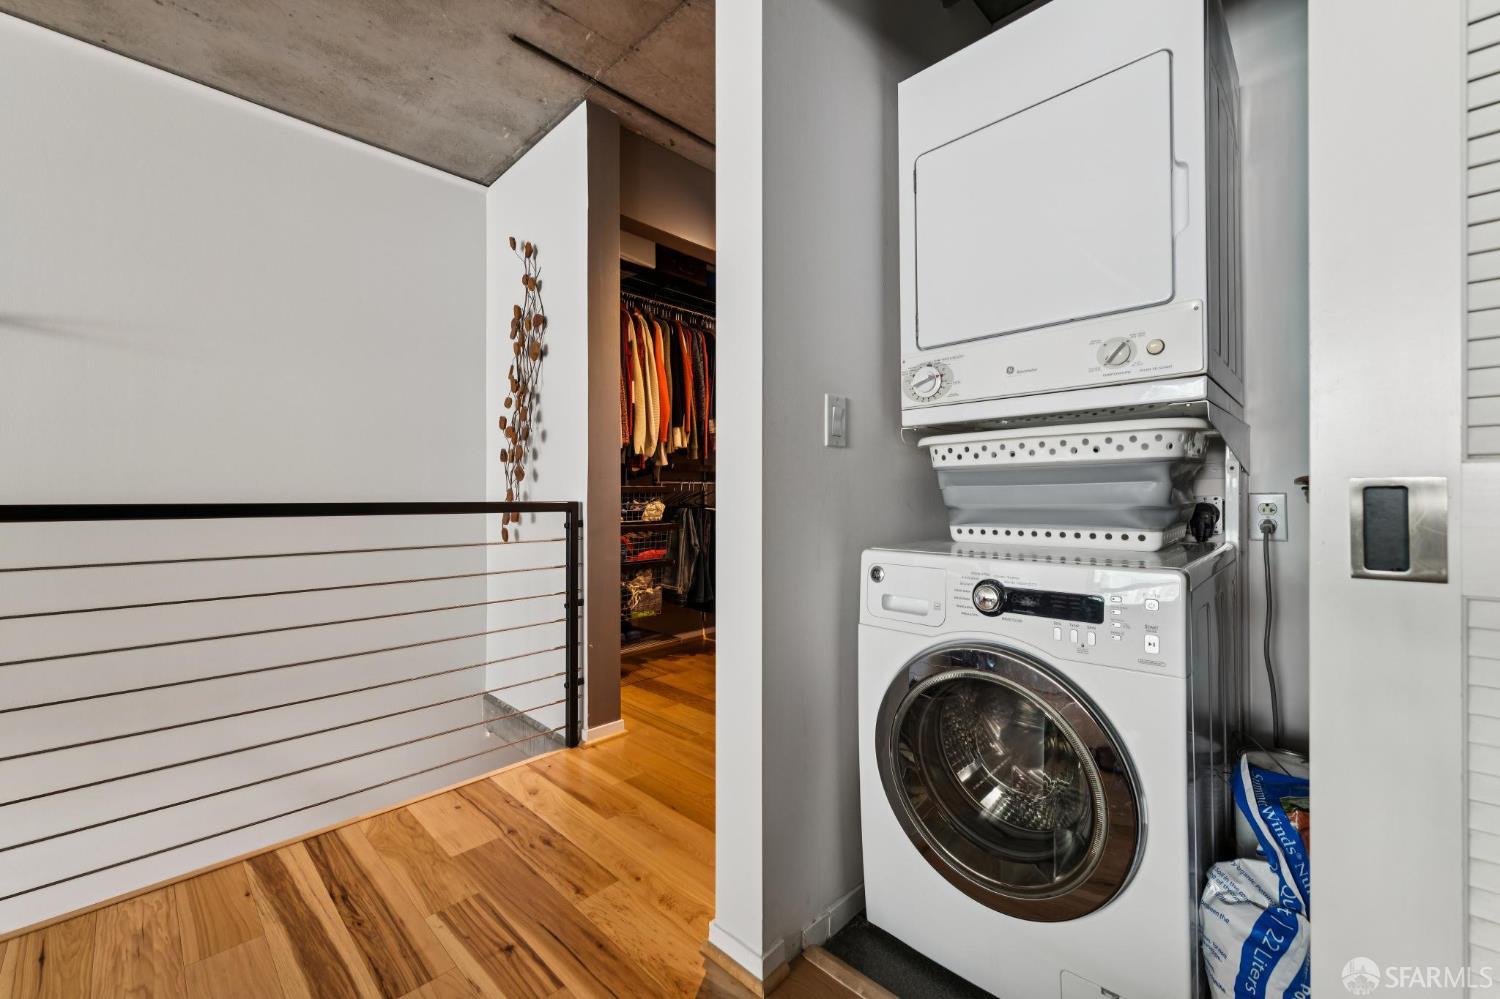
Stacked washer and dryer beside an open walk-in closet on a hardwood-floored landing.
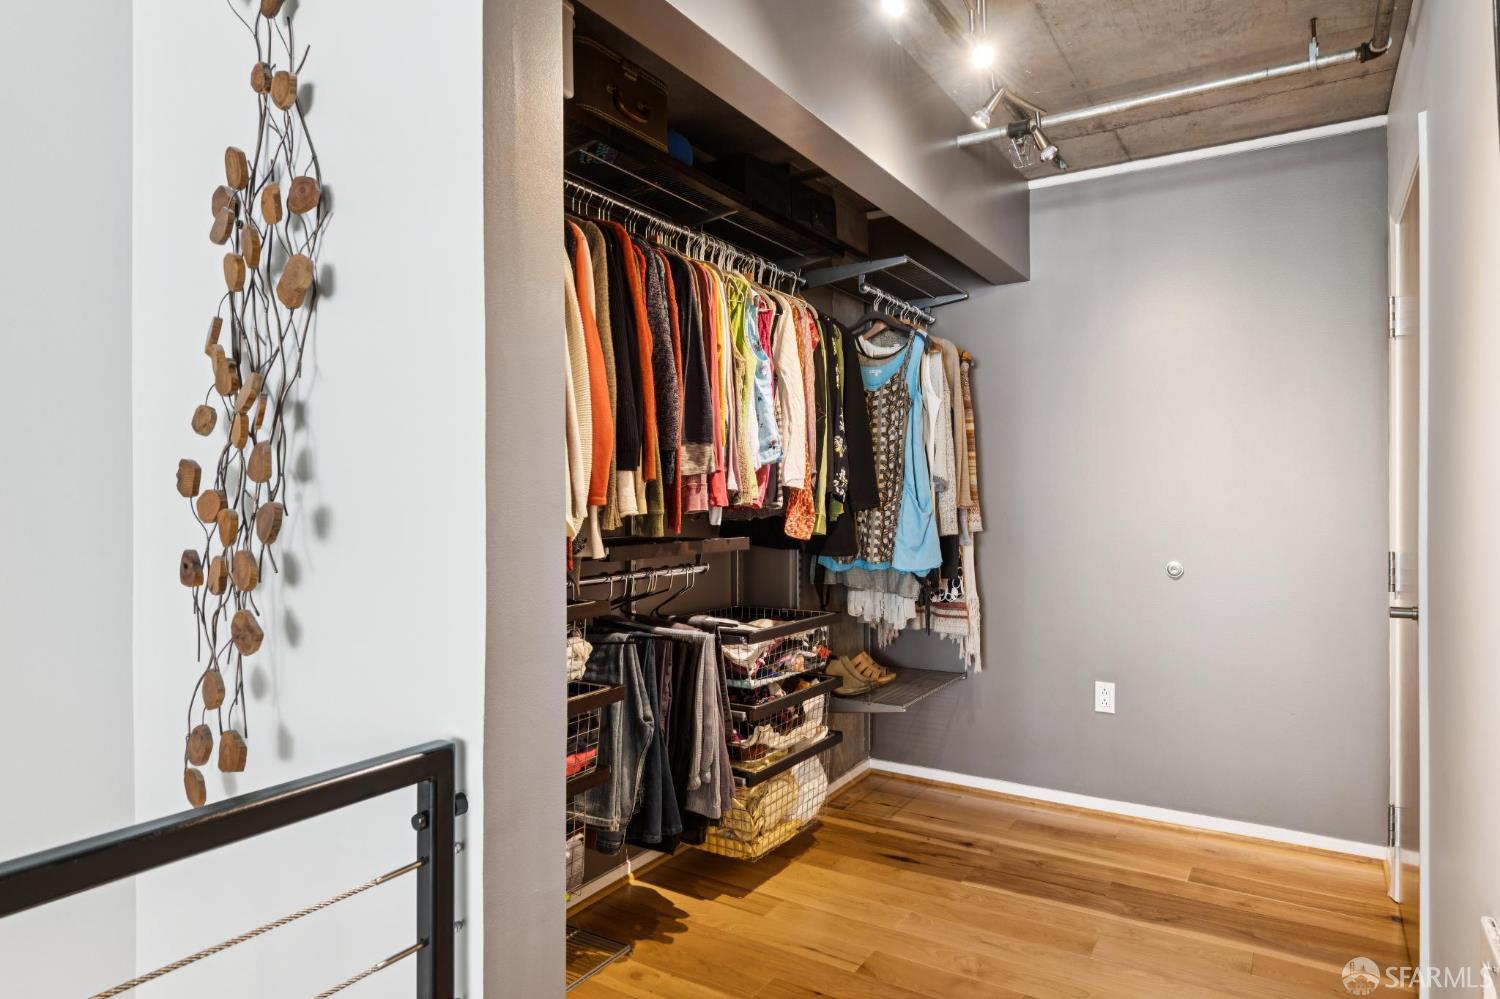
Walk-in closet with built-in clothing racks, storage baskets, and hardwood flooring.
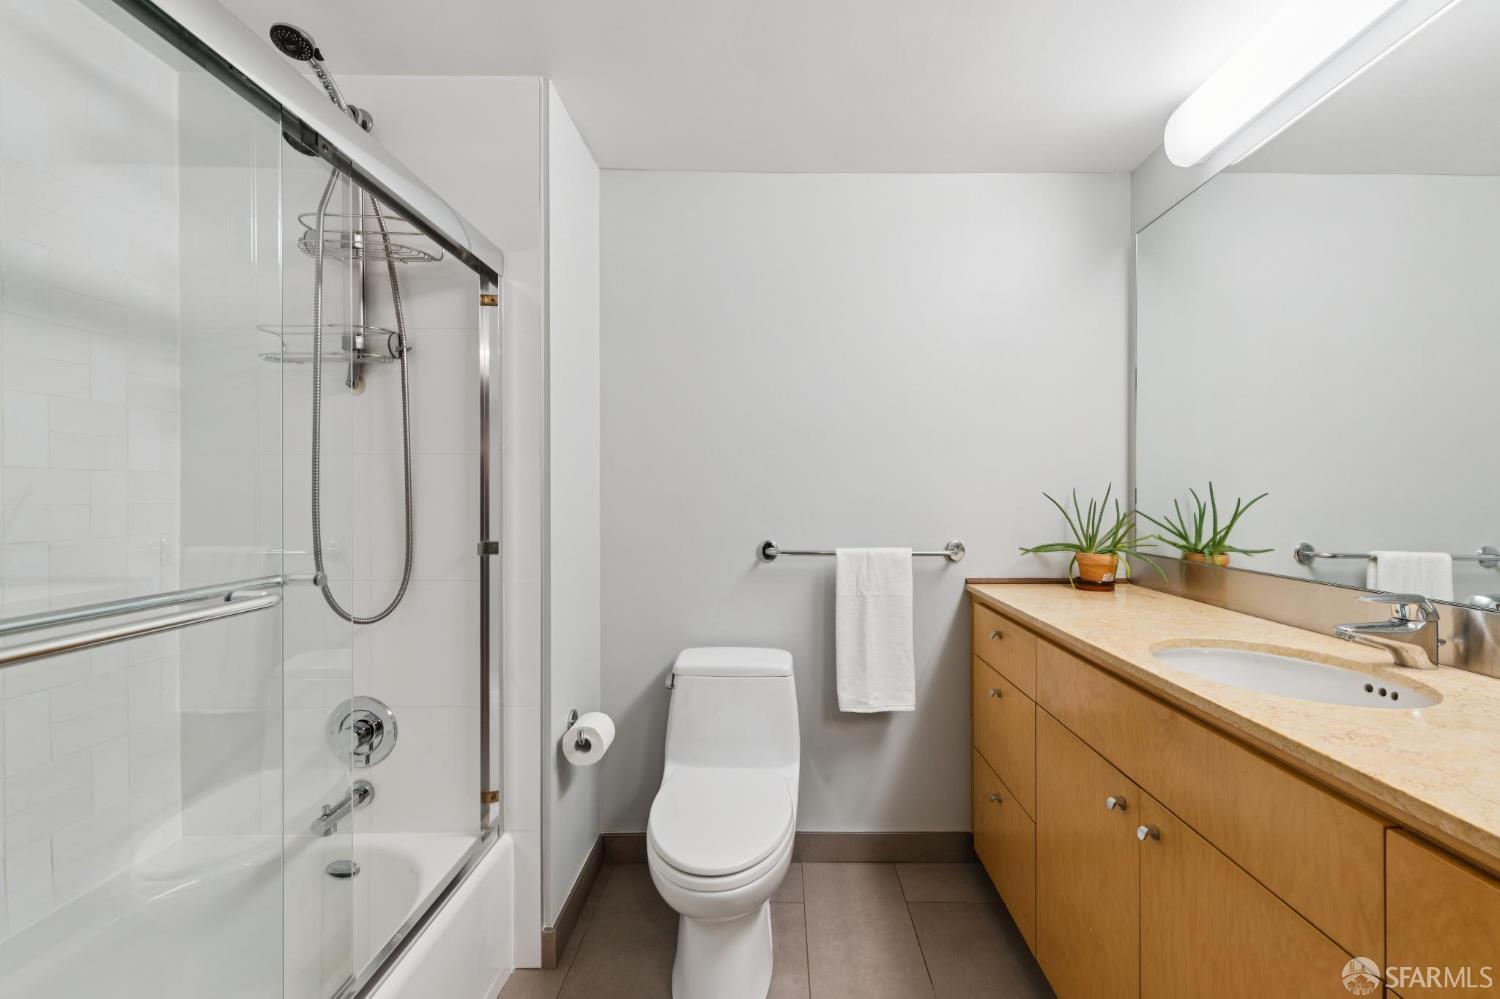
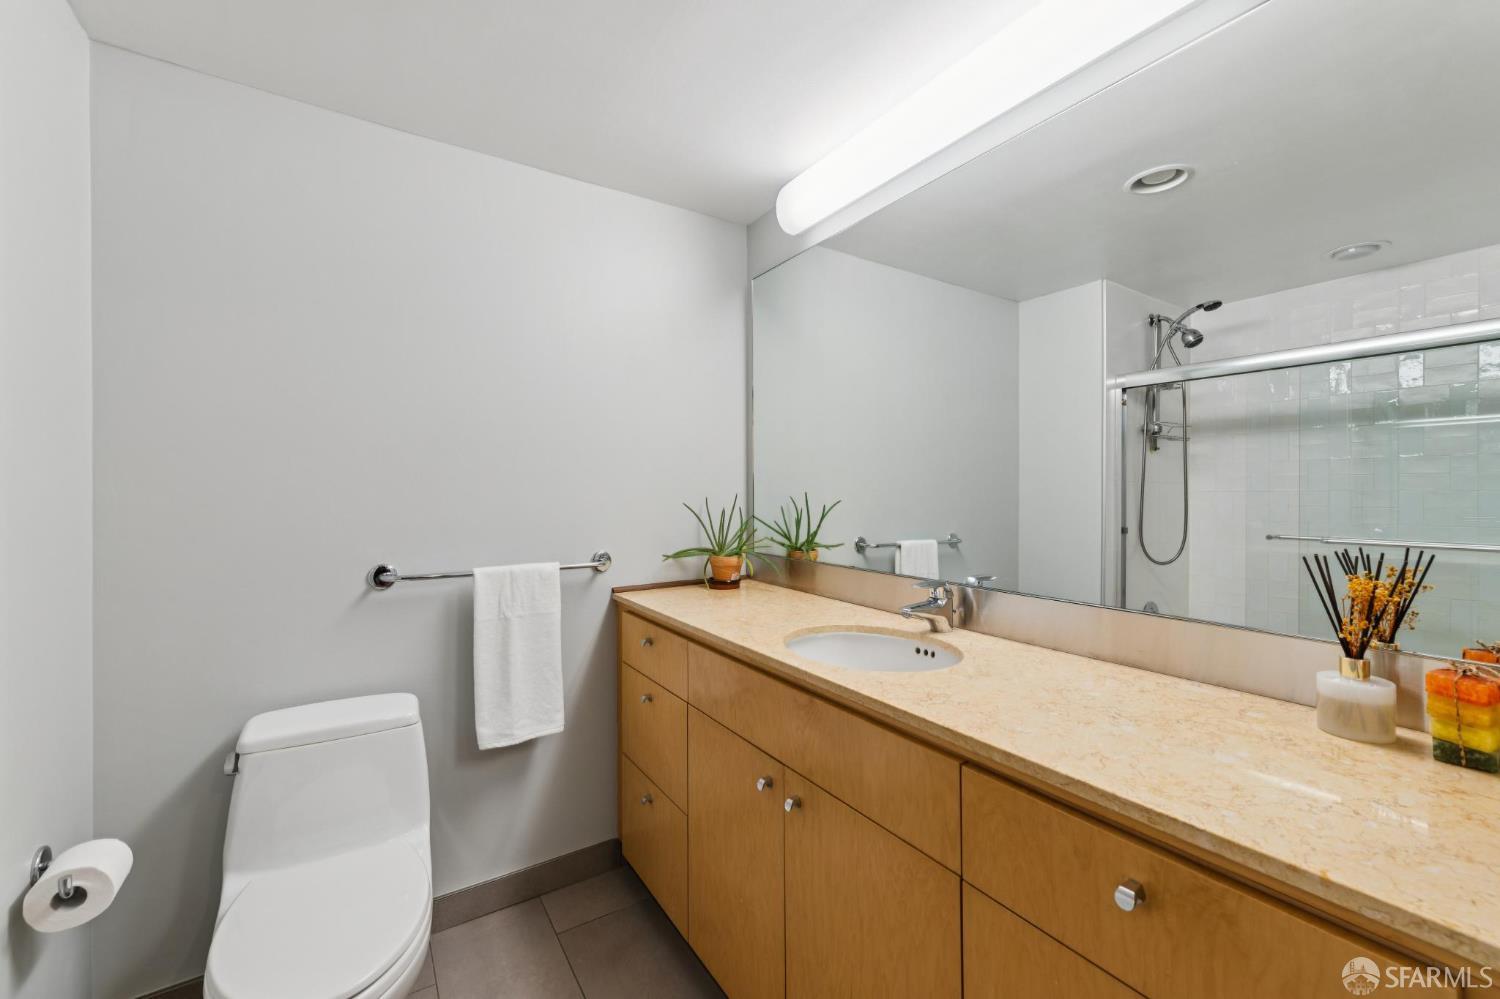
Bathroom with a glass-enclosed shower and long wood vanity topped with stone.
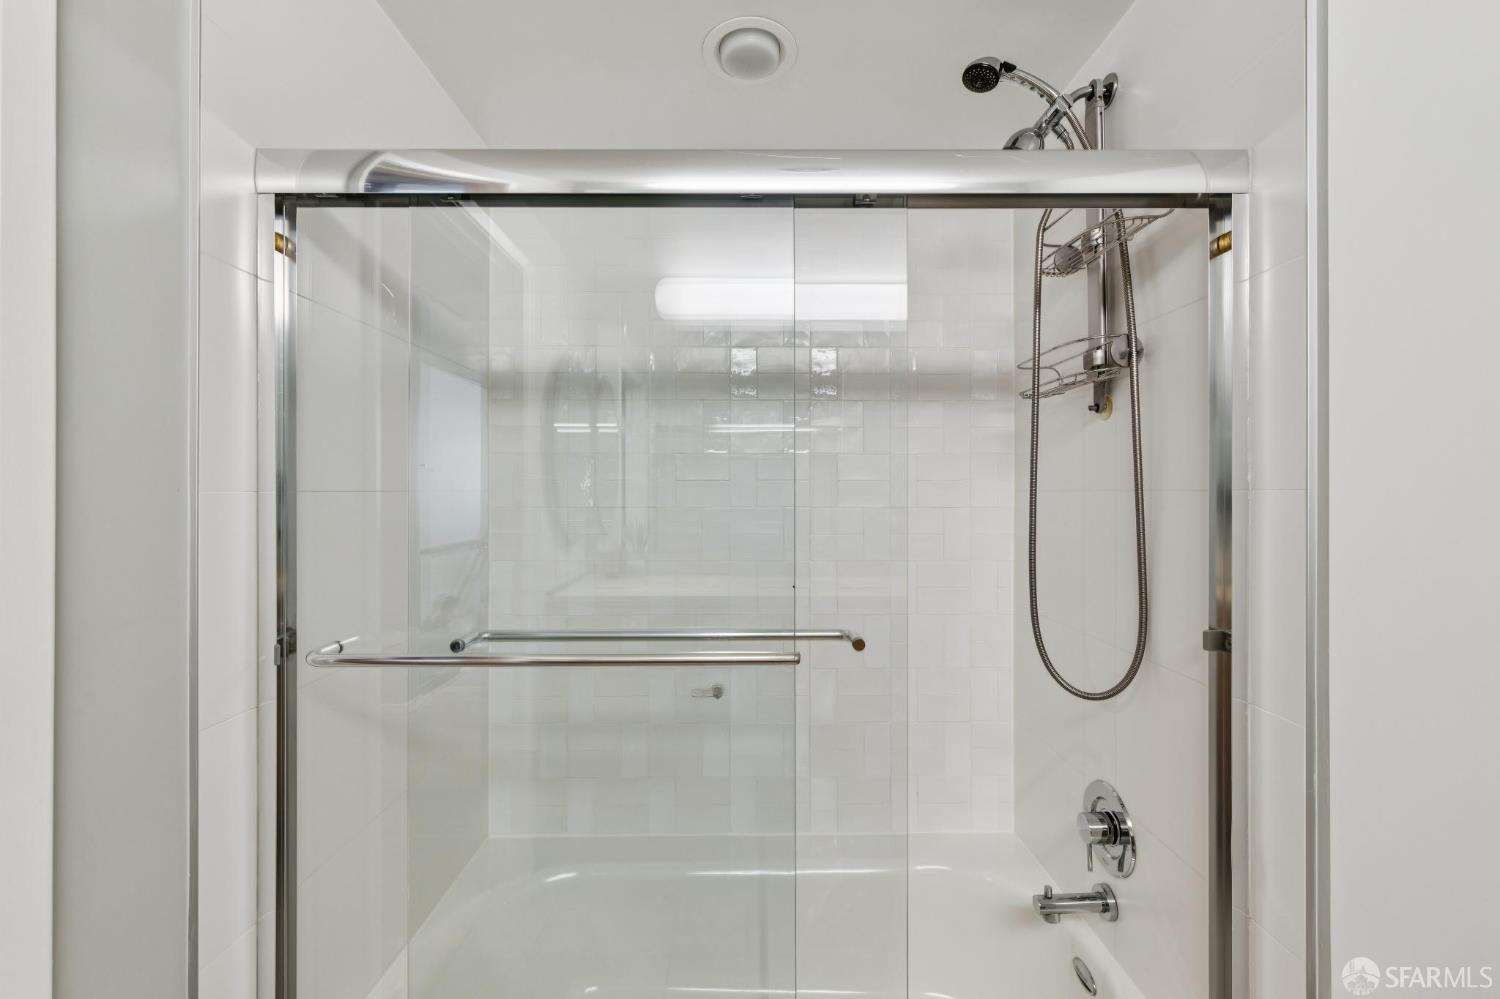
Bathroom with a glass-enclosed bathtub, white tile, and a handheld showerhead.
Bathroom with a long wood vanity, pale stone countertop, and glass-enclosed tiled shower.
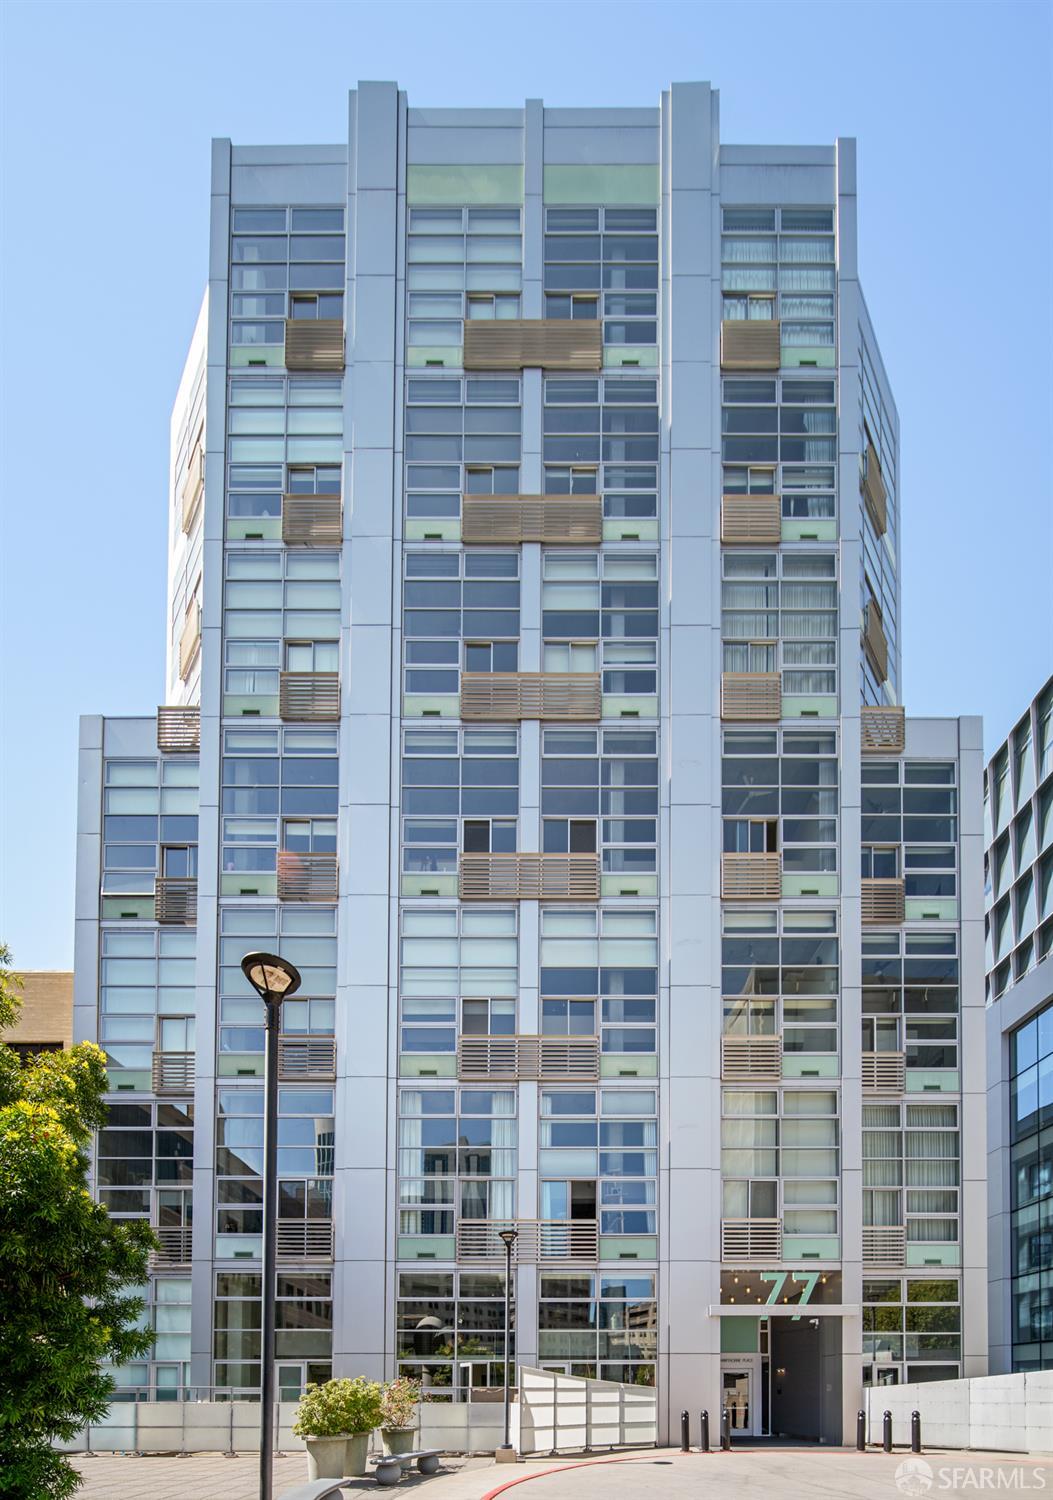
Modern residential tower with a pale facade, grid of windows, balconies, and recessed entrance.
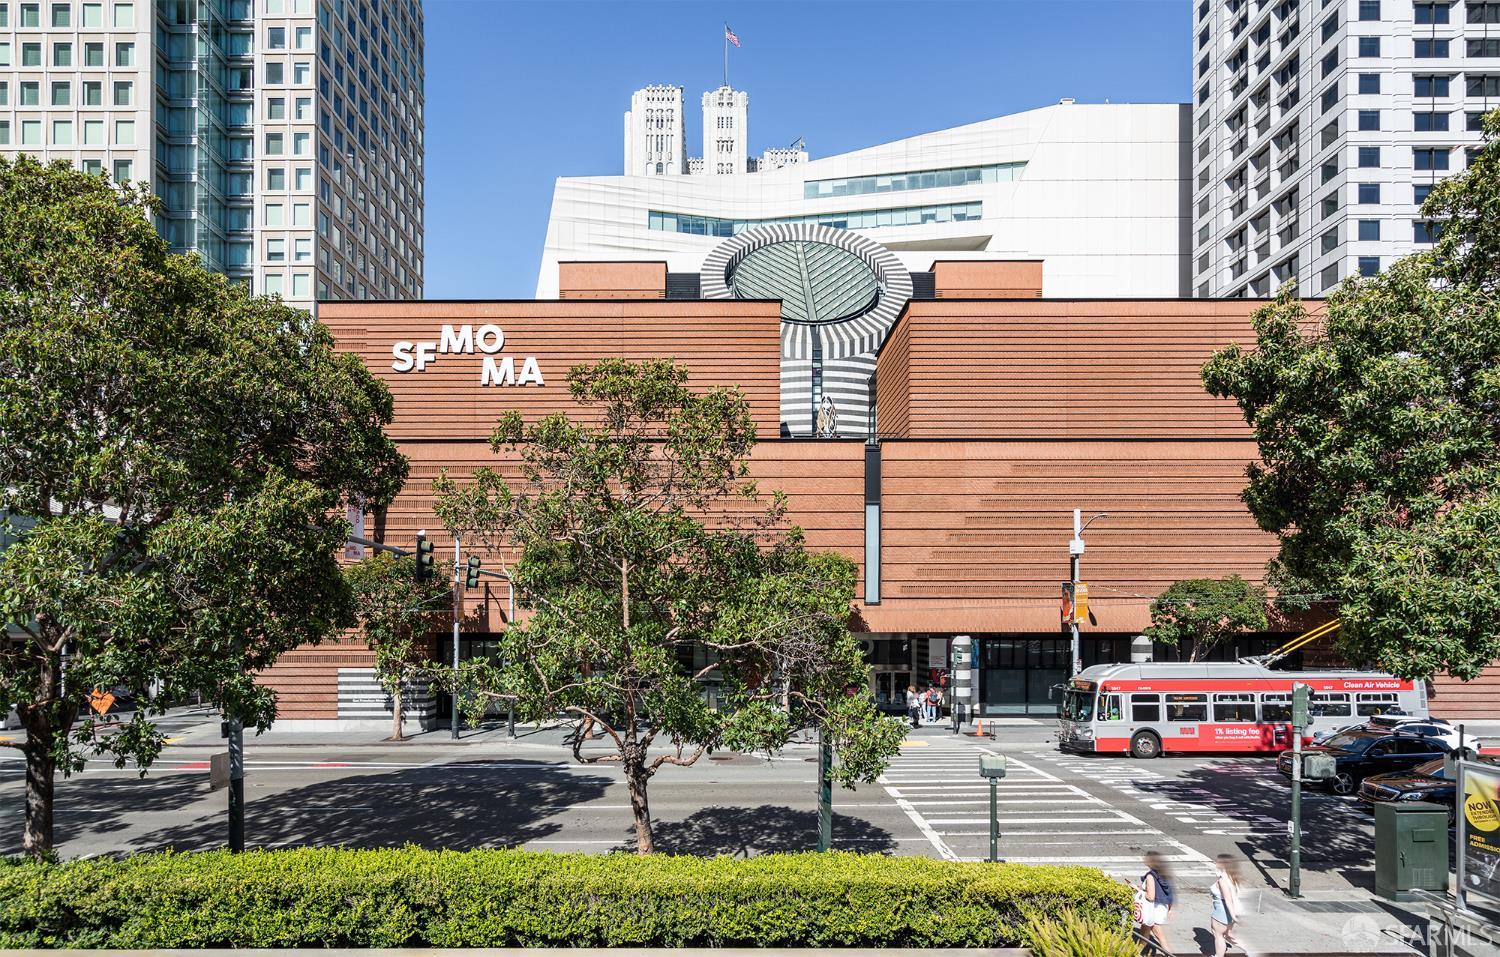
San Francisco Museum of Modern Art’s red-brick façade and circular striped skylight, framed by downtown buildings.
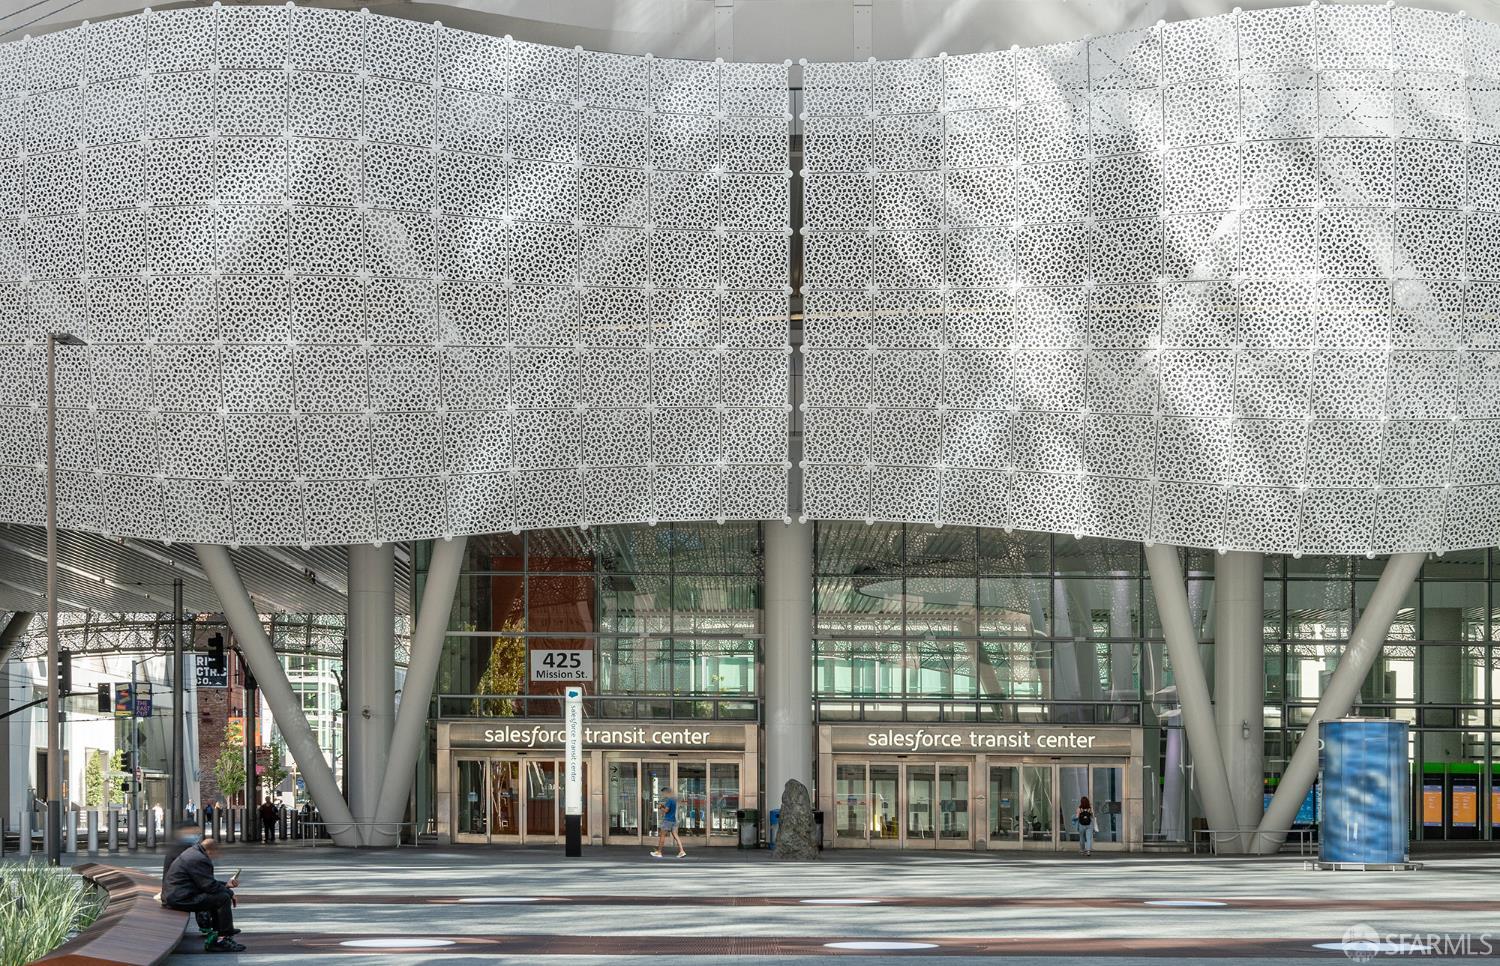
Salesforce Transit Center entrance beneath its distinctive white patterned facade.
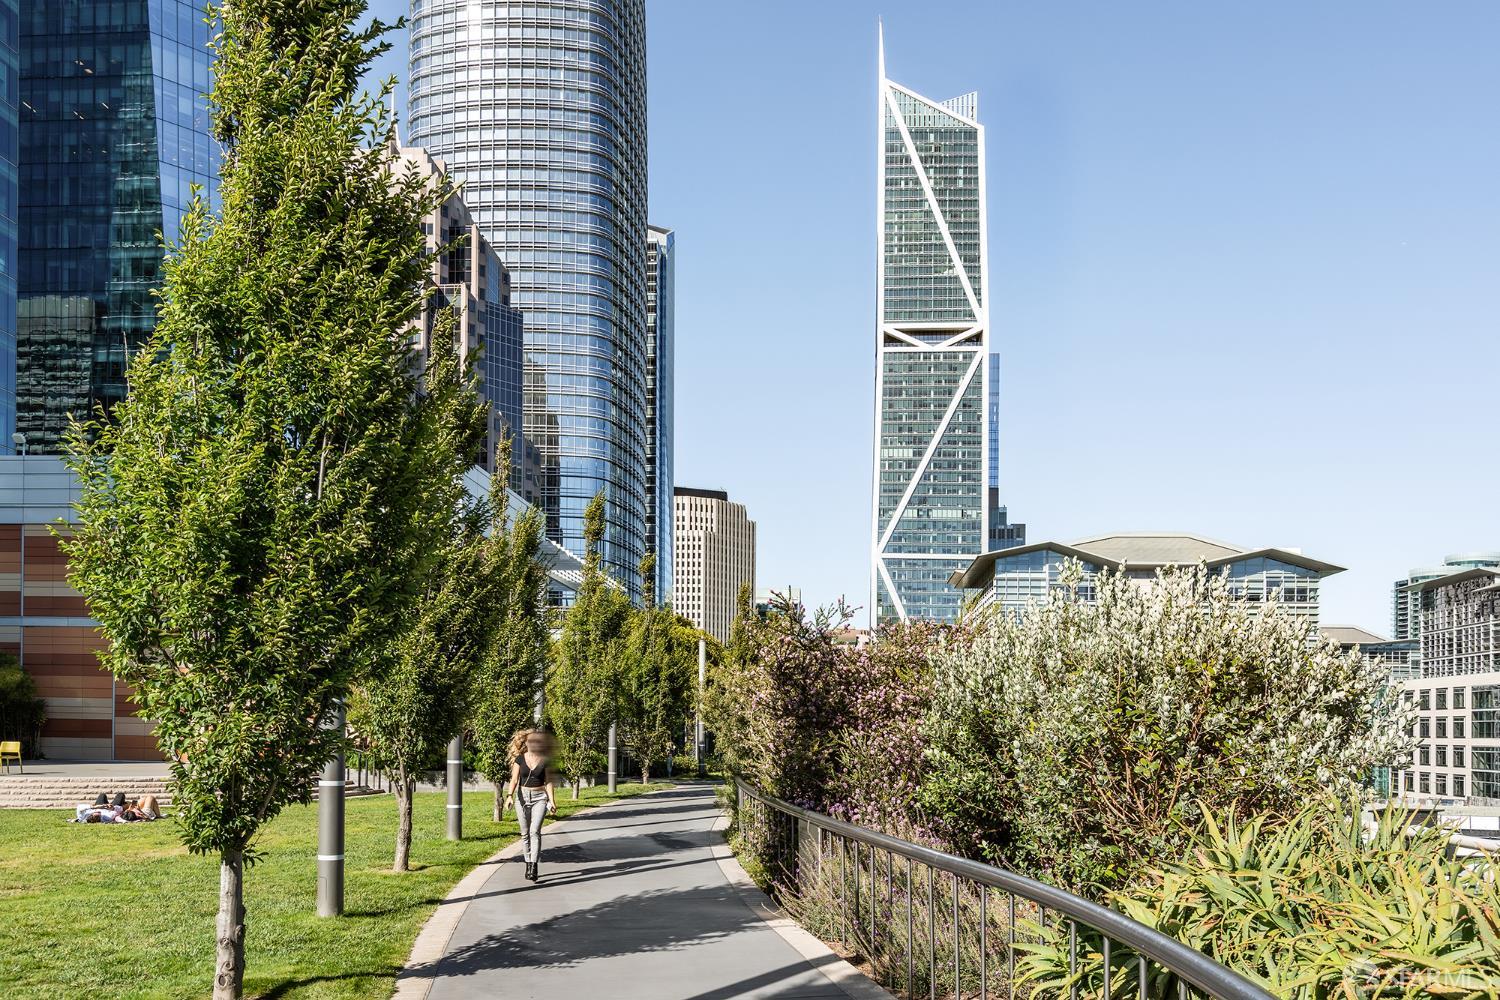
Landscaped park walkway beneath downtown San Francisco’s glass high-rises, with flowering shrubs and a pedestrian.
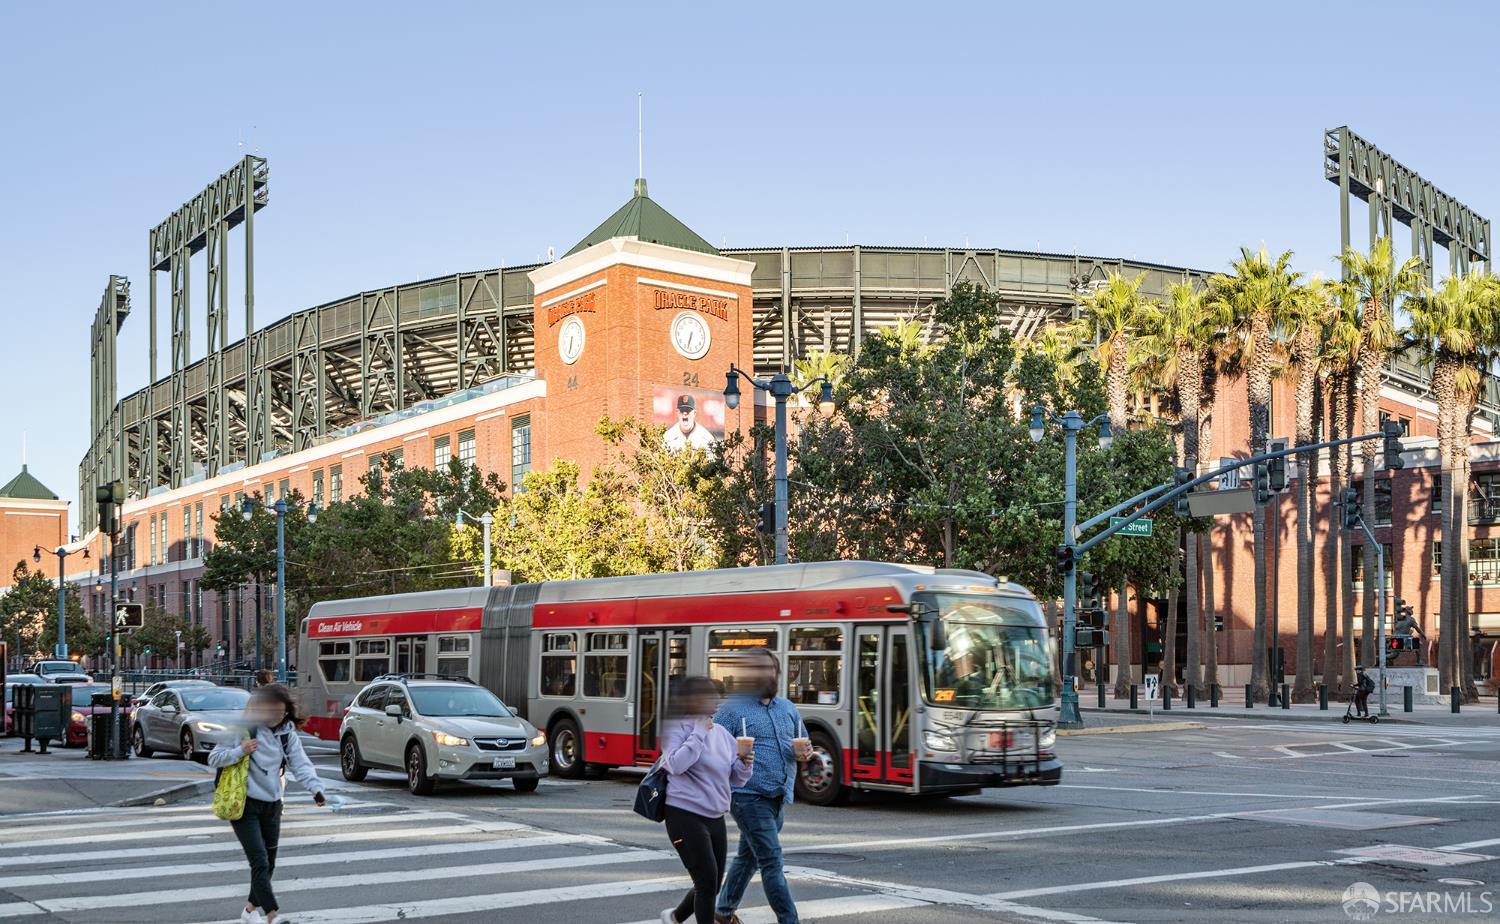
Oracle Park’s brick facade and stadium structure behind a passing Muni bus.
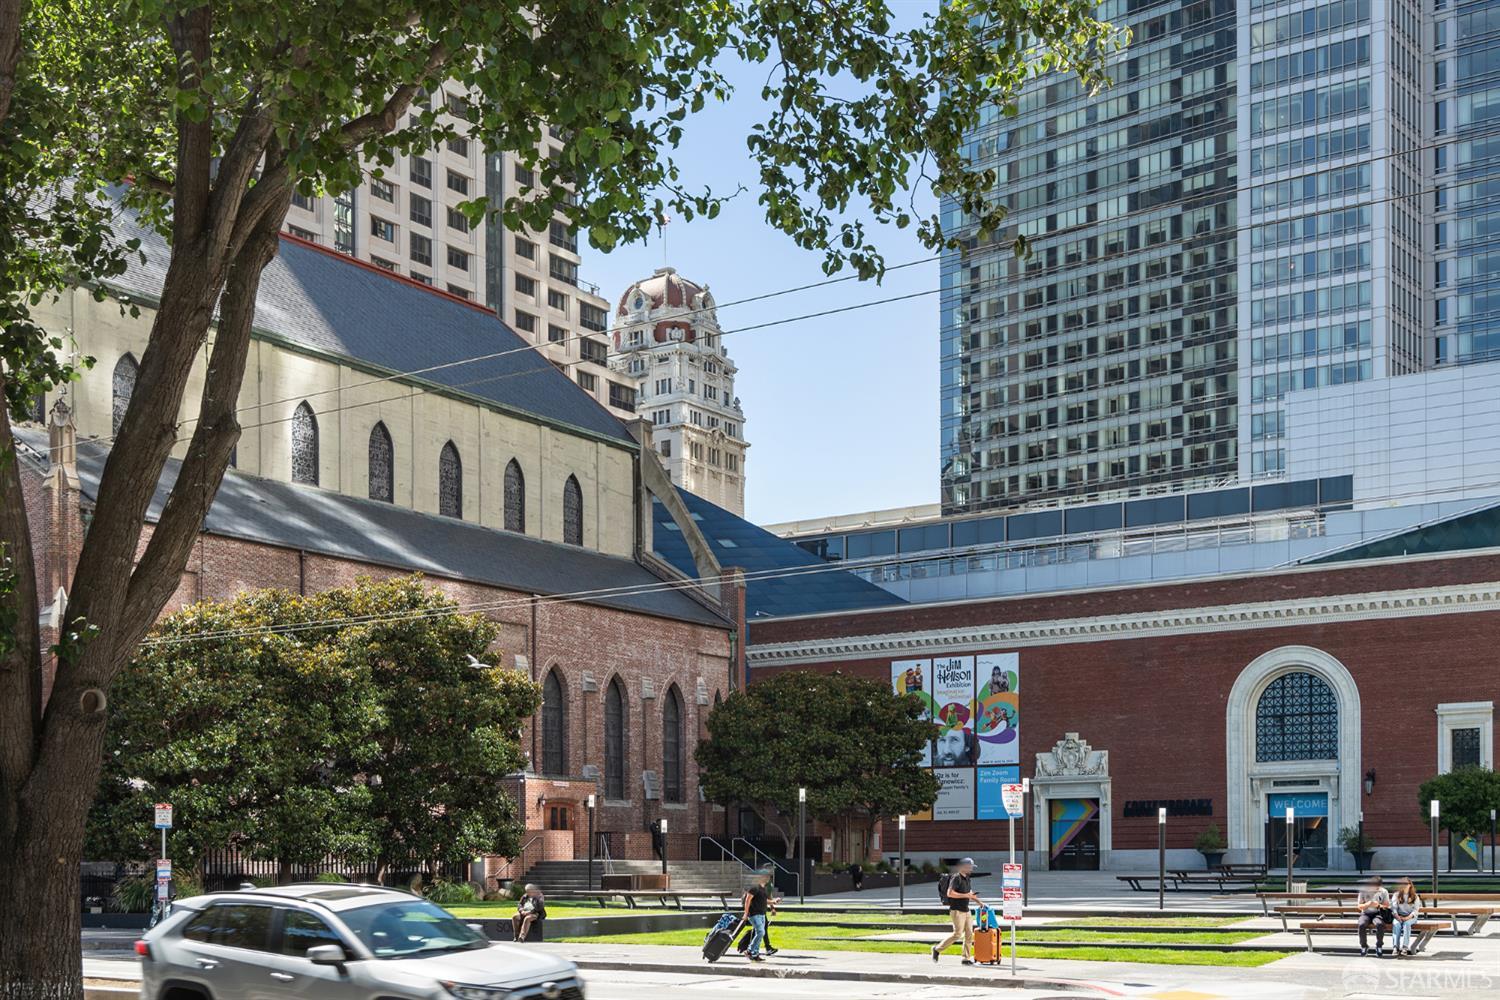
Urban streetscape with a red-brick cultural building, glass high-rise, leafy trees, and pedestrians.
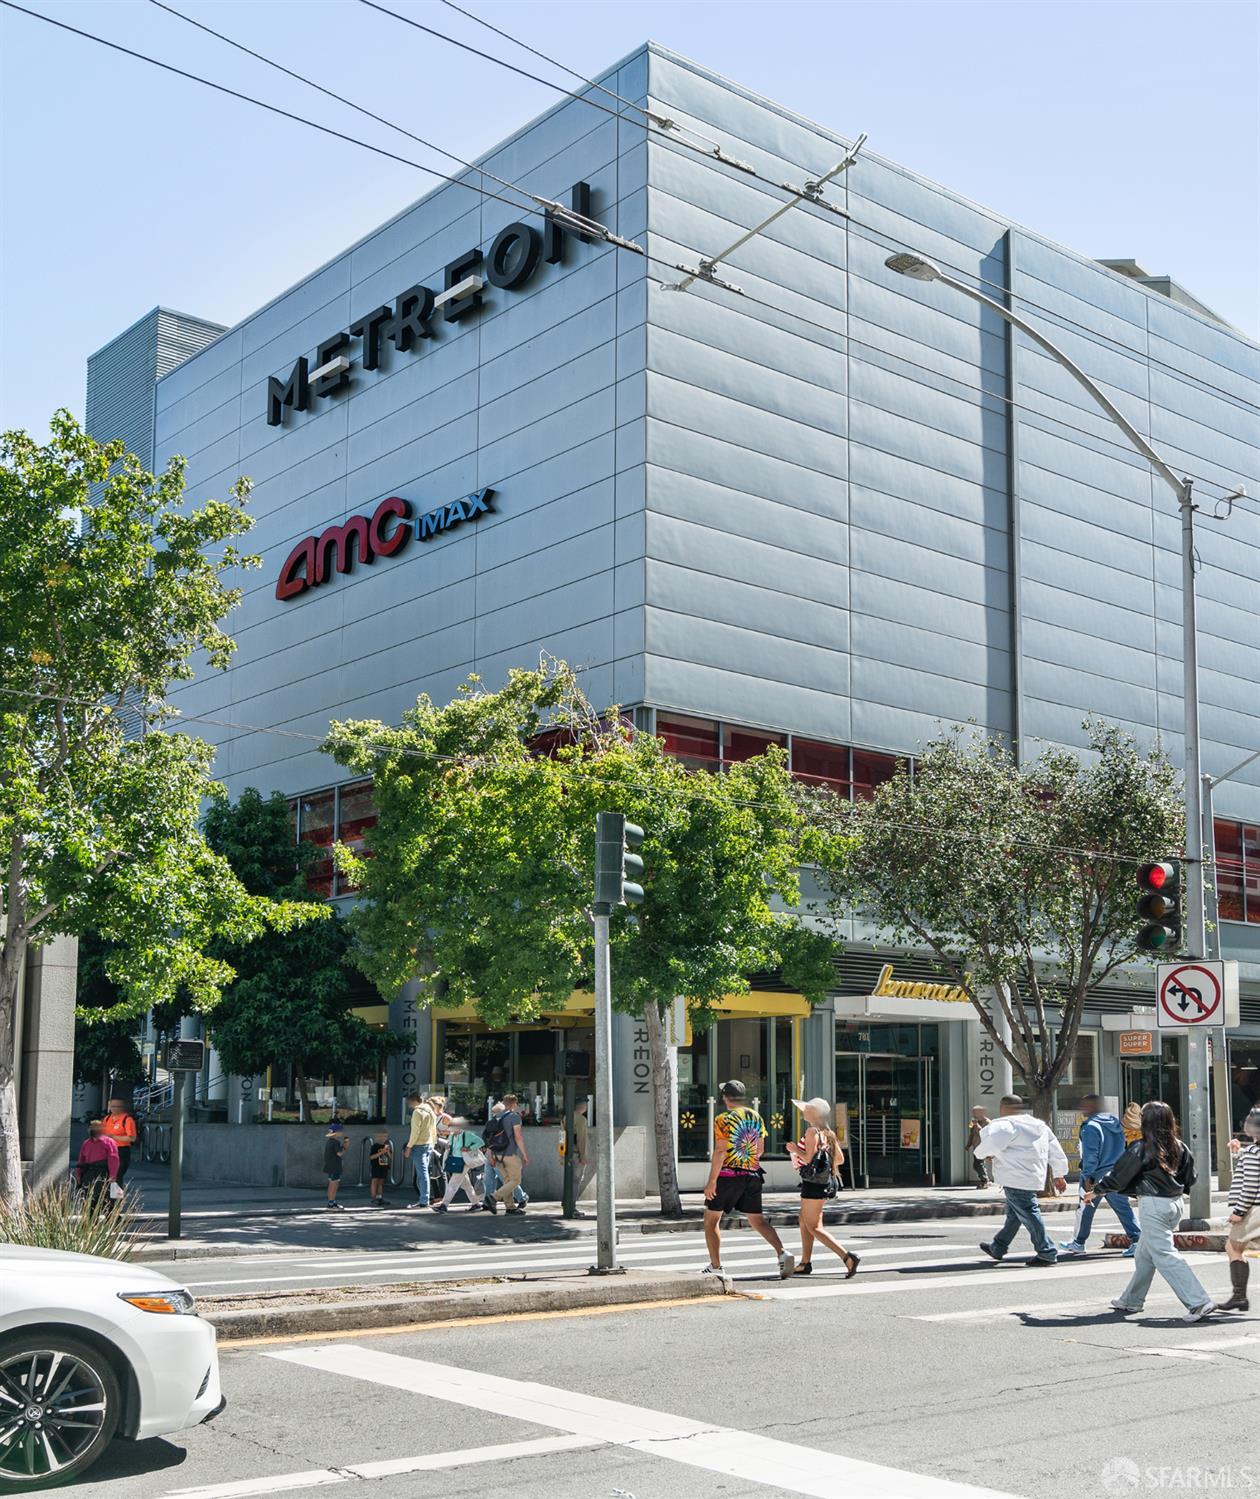
Metreon and AMC IMAX building on a sunny San Francisco street, with pedestrians crossing.
San Francisco Ferry Building with its clock tower above the busy plaza.
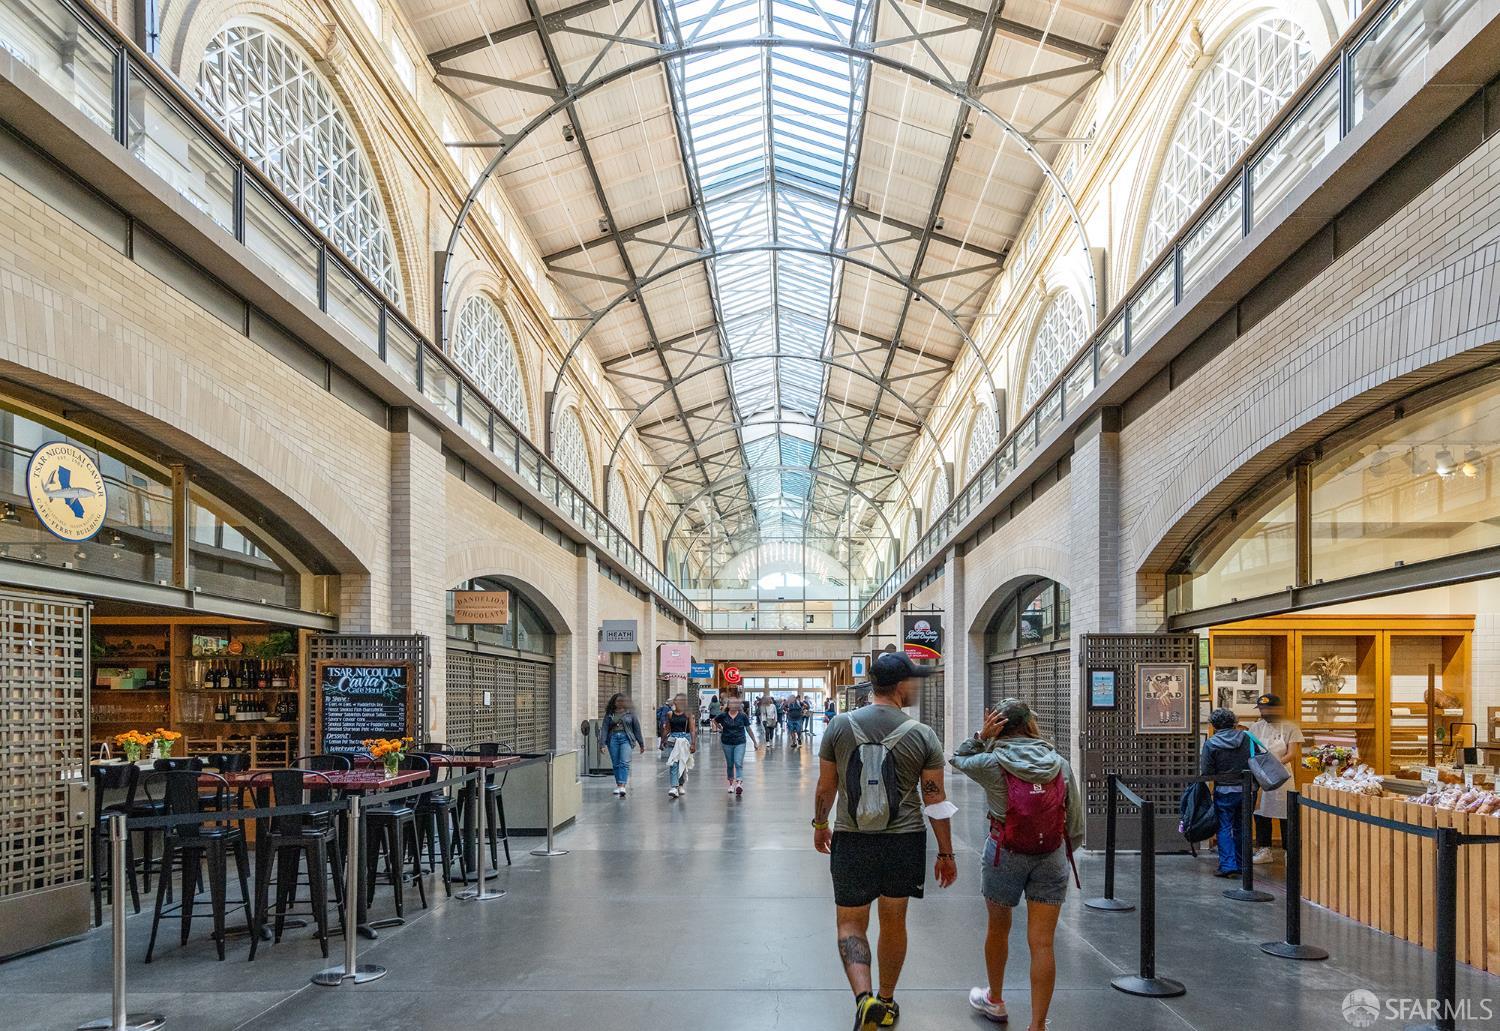
Ferry Building marketplace corridor with a vaulted glass roof and food stalls.
Bay Bridge over the water, seen from a landscaped waterfront promenade.
SEE ALL PHOTOS
Contemporary living room with floor-to-ceiling windows, concrete details, and a gray sectional sofa.
Condo entry hallway with wood floors, framed art, and a black metal staircase leading toward the living area.
Open-plan living area with a striking wood-and-black-metal staircase, hardwood floors, and large windows.
Living room with an exposed concrete ceiling, large windows, and a sectional sofa.
Loft living room with exposed concrete ceiling, open staircase, and adjoining kitchen.
Open-plan living room with gray sectional, exposed concrete ceiling, and black staircase to a loft.
Living room with a gray sectional, floor-to-ceiling windows, and sunlight across the wood floor.
Living room with a gray sectional sofa, large windows, and an exposed concrete ceiling.
Dining and living area with a wood table, gray sectional, tall windows, and exposed concrete ceiling.
Open-plan kitchen and dining area with warm wood cabinetry, yellow chairs, and a striking concrete ceiling.
Open-plan living room with exposed concrete ceiling, wood staircase, and sunlit hardwood floors.
Dining area with yellow chairs, built-in bookshelves, and an open kitchen behind it.
Kitchen with warm wood cabinets, stainless steel refrigerator, and hardwood floors beside the entry hallway.
Condo kitchen with warm wood cabinets, stainless steel appliances, and light wood flooring.
Kitchen with warm wood cabinets, stainless steel appliances, and dark stone countertops.
Kitchen with warm wood cabinets, black countertops, stainless steel appliances, and a reflective backsplash.
Bathroom vanity with an oval mirror, stone countertop, and wood cabinetry beside an open staircase.
Loft kitchen and open-riser staircase with warm wood cabinetry and black metal railings.
Bedroom workspace with a desk, large windows, hardwood floors, and exposed concrete ceiling.
Bedroom with hardwood floors, white louvered closets, and an exposed concrete ceiling.
Loft bedroom with a large bed, exposed concrete ceiling, wood floors, and a desk by the windows.
Furnished home office with an orange chair, built-in shelves, exposed concrete, and large windows.
Living room with floor-to-ceiling windows, an exposed concrete ceiling, and a sofa with colorful cushions.
Bedroom with exposed concrete ceiling, wood floors, and an orange office chair beside the bed.
Loft landing with wood floors, exposed concrete ceiling, black railing, and white louvered closet doors.
Stacked washer and dryer beside an open walk-in closet on a hardwood-floored landing.
Walk-in closet with built-in clothing racks, storage baskets, and hardwood flooring.
Bathroom with a glass-enclosed shower and long wood vanity topped with stone.
Bathroom with a glass-enclosed bathtub, white tile, and a handheld showerhead.
Bathroom with a long wood vanity, pale stone countertop, and glass-enclosed tiled shower.
Modern residential tower with a pale facade, grid of windows, balconies, and recessed entrance.
San Francisco Museum of Modern Art’s red-brick façade and circular striped skylight, framed by downtown buildings.
Salesforce Transit Center entrance beneath its distinctive white patterned facade.
Landscaped park walkway beneath downtown San Francisco’s glass high-rises, with flowering shrubs and a pedestrian.
Oracle Park’s brick facade and stadium structure behind a passing Muni bus.
Urban streetscape with a red-brick cultural building, glass high-rise, leafy trees, and pedestrians.
Metreon and AMC IMAX building on a sunny San Francisco street, with pedestrians crossing.
San Francisco Ferry Building with its clock tower above the busy plaza.
Ferry Building marketplace corridor with a vaulted glass roof and food stalls.
Bay Bridge over the water, seen from a landscaped waterfront promenade.
For Sale

77 Dow Place # 307

77 Dow Place # 307, San Francisco, CA 94107

$849,000
Dramatic 17-foot floor-to-ceiling windows fill this striking one-bedroom, 1.5-bath loft-style condominium with natural light, creating exceptional volume, openness, and architectural character. Offered by its original owner, the residence pairs exposed concrete details with engineered wood flooring for a sophisticated blend of warmth and modern urban style. The double-height living area creates an expansive setting for relaxing, entertaining, and working from home, while the open kitchen features granite countertops and generous workspace. Upstairs, the spacious bedroom offers a private retreat with room for a dedicated office or sitting area, plus customizable wardrobe and storage systems. Additional highlights include an in-unit washer and dryer, one deeded side-by-side parking space, and a lobby attendant seven days a week. Set within San Francisco's downtown employment and innovation corridor, Hawthorne Place is just blocks from some of the city's largest technology and AI companies, as well as the Financial District, Salesforce Transit Center, BART, Muni, and Caltrain. Oracle Park, the Ferry Building, acclaimed dining, shopping, and everyday conveniences are also within easy reach. Unit 307 combines distinctive loft architecture with exceptional access to work, transit, dining, and entertainment. Walk Score(r): 95 Walker's Paradise. Transit Score(r): 100 Rider's Paradise.

10/25/2026 2:00PM - 4:00PM PDT

1
bed

2
baths

1,075 Sq.Ft. LIVING AREA

0.44 Acres lot

Russell Pofsky

Russell Pofsky

Features & Amenities

Interior

  • total bedrooms1
  • Total bathrooms2
  • full bathroom1
  • half bathroom1
  • Flooring Wood
  • APPLIANCES Dishwasher, Disposal, Free-Standing Electric Oven, Free-Standing Electric Range, Free-Standing Refrigerator, Range Hood, Microwave, Dryer, Washer

Area & Lot

  • Status For Sale
  • OPEN HOUSE

    10/25/2026 2:00PM - 4:00PM PDT

  • Living Area1,075 Sq.Ft.
  • Total Area1,075 Sq.Ft.
  • Lot Area0.44 Acres
  • MLS® ID426162594
  • TypeCondo
  • YEAR BUILT2002
  • NeighborhoodYerba Buena/East Cut/South Park
  • Architecture StylesContemporary
  • View DescriptionCity
  • School DistrictSan Francisco

Exterior

  • STORIES14
  • Garage Space1.0
  • water SourcePublic
  • utilitiesCable Available, Electricity Available, Internet Available, Public
  • parkingCovered, Garage Door Opener, Side By Side, Side by Side, On Site
  • HEAT TYPEElectric
  • sewerPublic Sewer
  • security FeaturesCarbon Monoxide Detector(s), Fire Alarm, Fire Extinguisher, Fire Suppression System, Secured Access, Security Service, Smoke Detector(s), Video System
  • other exterior FeaturesUncovered Courtyard

Financial

  • Sales Price$849,000
  • HOA $1,209/mo
Condo entry hallway with wood floors, framed art, and a black metal staircase leading toward the living area.

Schedule a Showing

I would love to show you my beautiful property. Please select your preferred date and time below. I will be in touch shortly to confirm your appointment.

Schedule a Showing

I would love to show you my beautiful property. Please select your preferred date and time below. I will be in touch shortly to confirm your appointment.

Thank you for your interest in 77 Dow Place # 307, San Francisco, CA 94107. We are reviewing your request and will be in touch shortly!

Mortgage Calculator

Estimate your monthly mortgage payment, including the principal and interest, property taxes, and HOA. Adjust the values to generate a more accurate rate.

All estimates are provided for informational purposes only. Actual amounts may vary.
$0,000 Your Payment 20 15 65
$0,000 Your Payment

Yerba Buena/East Cut/South Park

Explore

Buy & Sell With Confidence

Get assistance in determining current property value, crafting a competitive offer, writing and negotiating a contract, and much more. Contact me today.

Follow Me on Instagram